
BEDS4
BATHS2
SQUARE FEET2,856
MLS#202622194
STATUSActive
PROPERTY TYPEResidential - Single Family
SCHOOLCheney
Property Description
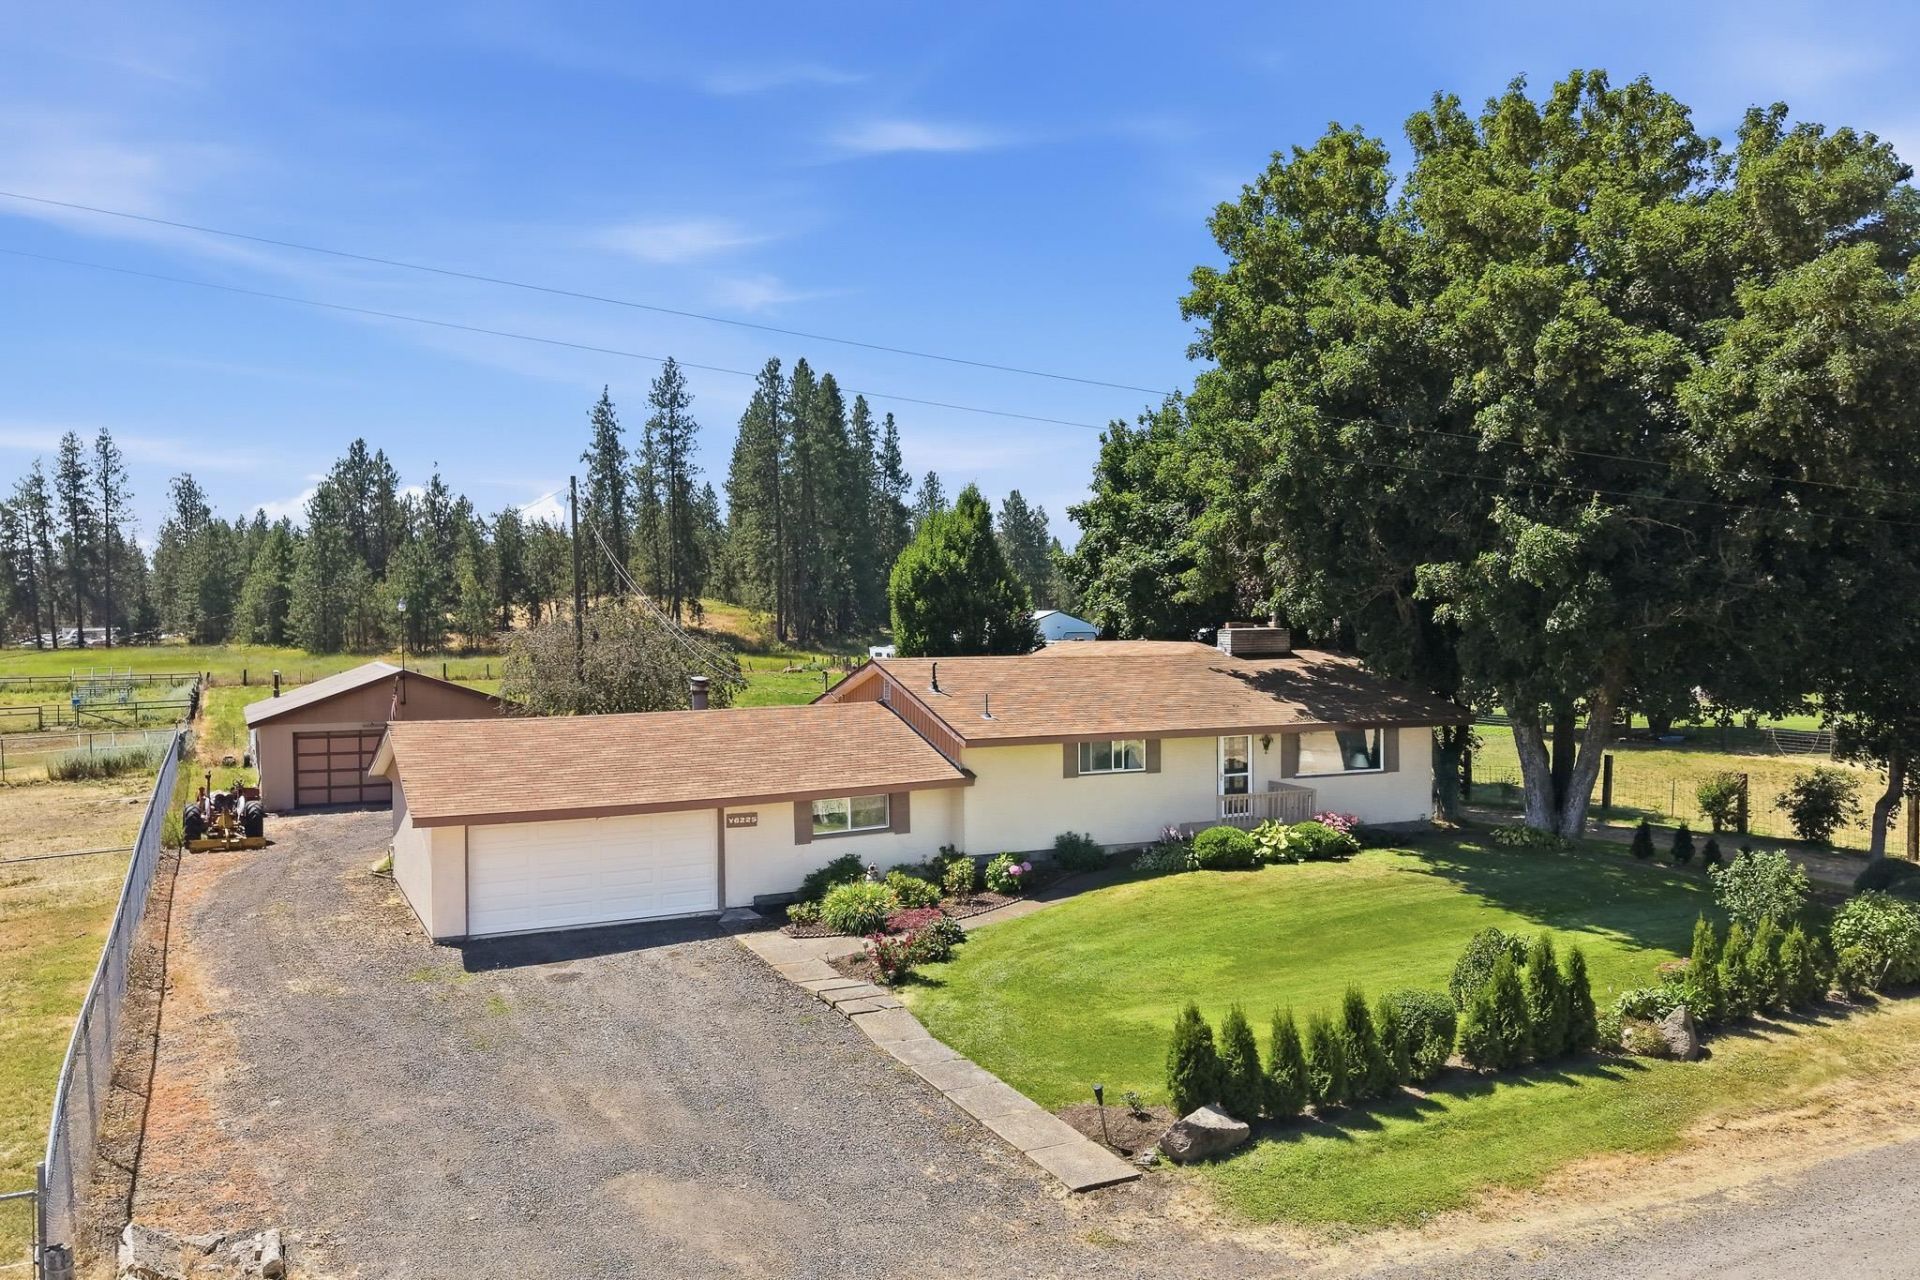
Where peaceful country living meets everyday convenience! Nestled on 2 cross-fenced acres just 10 minutes west of downtown Spokane, this well-maintained 4-bedroom, 2-bath home offers the perfect blend of privacy, space, and accessibility. Beautiful mature landscaping creates a picturesque first impression, while inside youll find a spacious living room with a cozy corner fireplace, a large kitchen and dining area, main-floor primary suite with ensuite bath, second bedroom, full bath, and laundry/mudroom with garage access. The finished basement features a second fireplace, large family room, two additional bedrooms, and ample storage. Relax on the oversized covered back deck overlooking your acreage, complete with a 24x30 shop, horse barn with stalls, hay storage, and cross-fenced pasture-ideal for horses, hobbies, or simply enjoying wide open space in your own backyard.
Property Features
Property Type: Residential - Single Family
Basement: Full, Finished, Rec/Family Area
Basement: Yes
Fenced: Yes
Garage: 4 car attached
Lot Size: 2.01 Acres
Roof Type: Composition
Stories: 2.0
Taxes: $4,029
Year Built: 1965
Feature Descriptions
Additional Structures: Workshop, Barn(s), Stge Shd, Hay, Horse Barn
Dining: Informal, Eat Bar
Exterior: Stucco
Family/Recroom: Bsmt,1st Flr
Fireplace: Woodburning Fireplce, Pellet Stove
Heating/Cooling: Hot Water, Steam
Lot: Fenced Yard, Cross Fncd, Sprinkler - Partial, Treed, Level, Secluded, Hillside, Oversized Lot, Horses Allowed
Lot Dimensions: 457 X 192
Parcel#: 24041.0234
Parking: Attached, Detached, Garage Door Opener, Oversized
Primary Bedroom: 3/4 Bath,1st Flr
Special View Info: Territorial
SQ. FT. Total: 2856
Local Schools
High School: Cheney
Middle School: Westwood
Elementary School: Windsor
School District: Cheney
Listed By / Shown By
Listed By
Agency Name: eXp Realty, LLC Branch
Shown By
Agency Title: Coldwell Banker Tomlinson
Agency Phone: (509) 467-7400

Estimate Your Payment
Estimated Payment
$ 1,551.57 per month $1,074.95 Principal & Interest $335.75 Property Tax $140.88 Homeowner's Insurance
6225 W 48th Ave | MLS# 202622194
This single family home located at 6225 W 48th Ave, Spokane, WA 99224 is currently listed for sale with an asking price of $483,000. This property was built in 1965 and has 4 bedrooms with 2856 sq. ft. W 48th Ave is located within the Cheney school district. Search Spokane real estate on www.cbspokane.com today.