
BEDS4
BATHS3
SQUARE FEET2,068
MLS#26-6613
STATUS
PROPERTY TYPEResidential - Single Family
SUBDIVISIONNorth Ranch at Corbin Crossings
SCHOOLLakeland - 272
Property Description
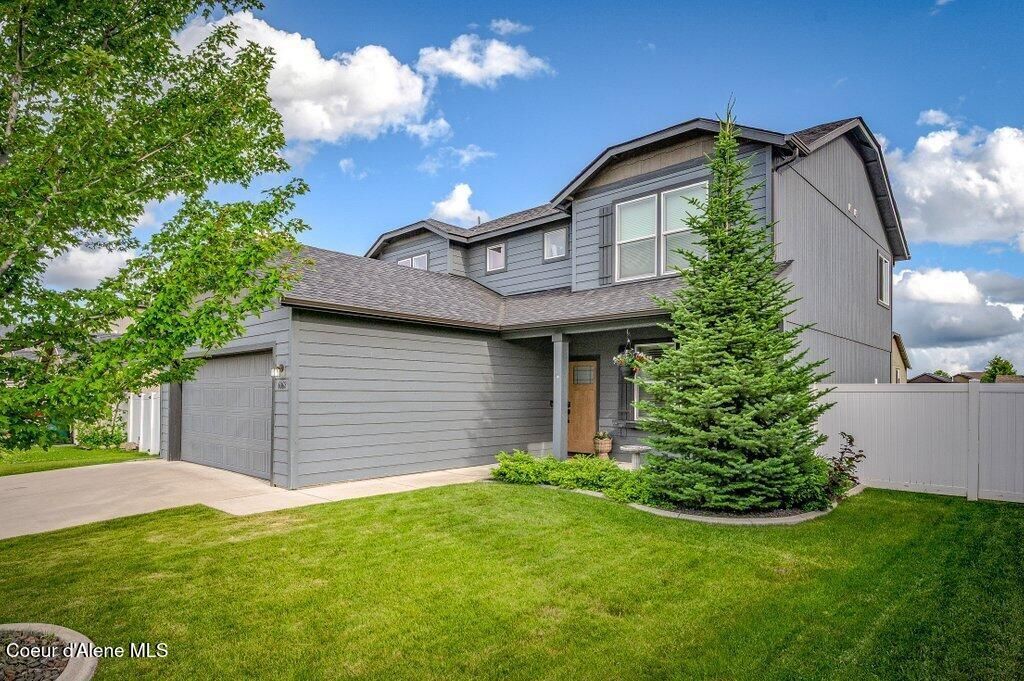
This thoughtfully designed two-story home blends modern style, comfort, and everyday functionality. The main level features durable, new LVP flooring throughout an open-concept layout that seamlessly connects the living area with a spacious kitchen complete with quartz countertops. A main-floor flex room adds excellent versatility, serving perfectly as a home office, playroom, or a fourth bedroom. Upstairs, the spacious primary suite offers an oversized walk-in closet and a private bathroom with a dual vanity, soaking tub, and separate tile shower. Two additional bedrooms, second full bathroom, and dedicated laundry room complete the upper floor. Outside, the fully landscaped and fenced yard provides a private, turnkey space for relaxing. Located just minutes from local schools and parks, with an easy drive to surrounding areas, this move-in-ready home offers convenience and lasting appeal with the added bonus of no HOA.
Property Features
Property Type: Residential - Single Family
Basement: Crawl Space
Cooling: Central Air
Garage: 2
Heating: Natural Gas, Forced Air, Heat Pump, Furnace
Lot Size: 0.15 Acres
Roof Type: Composition
Taxes: $1,990
Year Built: 2016
Feature Descriptions
Appliance(S): Electric Range, Electric Water Heater, Refrigerator, Microwave, Disposal, Dishwasher
Days on Site: 9
Exterior: Rain Gutters, Lawn
Exterior: Lap Siding
Flooring: Tile, Vinyl, Carpet, LVP
Foundation: Concrete Perimeter
Foundation: Concrete Perimeter
Interior: High Speed Internet, Smart Thermostat, Washer Hookup
Lot: Sprinklers In Rear, Sprinklers In Front, Open Lot, Landscaped
Patio/Porch: Covered Porch, Patio
Road: Paved
Sewer: Public Sewer
Water: Public
Local Schools
School District: Lakeland - 272
Listed By / Shown By
Listed By
Agency Name: Berkshire Hathaway HomeServices Jacklin Real Estate
Agency Phone: 208-758-7474
Shown By
Agency Title: Coldwell Banker Tomlinson
Agency Phone: (509) 467-7400

Estimate Your Payment
Estimated Payment
$ 1,484.86 per month $1,166.20 Principal & Interest $165.83 Property Tax $152.83 Homeowner's Insurance
6062 W Lofty Ridge St | MLS# 26-6613
This single family home located at 6062 W Lofty Ridge St, Rathdrum, ID 83858 is currently listed for sale with an asking price of $524,000. This property was built in 2016 and has 4 bedrooms with 2068 sq. ft. W Lofty Ridge St is located in the North Ranch at Corbin Crossings subdivision within the Lakeland - 272 school district. Search North Ranch At Corbin Crossings real estate on www.cbspokane.com today.