
BEDS4
BATHS3
SQUARE FEET2,838
MLS#202621375
STATUSActive
PROPERTY TYPEResidential - Single Family
SUBDIVISIONCORBIN PK L9 B3
SCHOOLSpokane Dist 81
Property Description
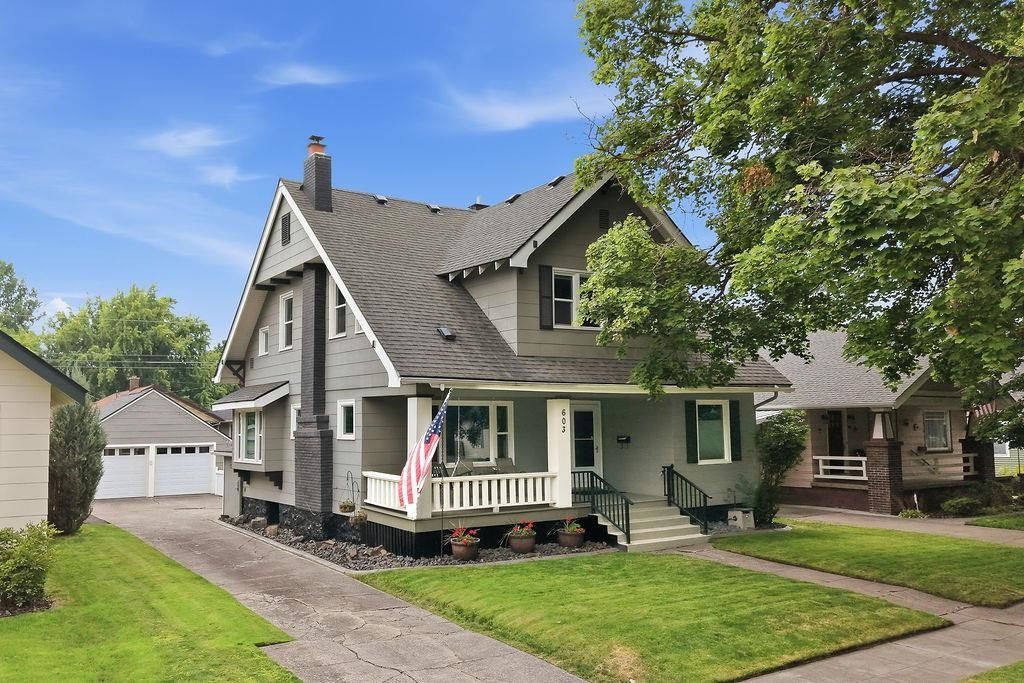
Discover timeless charm in this beautifully updated Corbin Park Craftsman 4 bedroom, 3 bathroom home. A large front porch with a swing and ceiling fan invites you to relax and enjoy the day. Inside, exquisite craftsmanship shines through the natural woodwork, wood floors, built-ins, and pocket doors. Cooking is a dream in a modernized kitchen with an eating bar. All bathrooms are updated and spacious bedrooms have walk-in closets. The home features vinyl and Pella windows that flood the space with natural light. The fenced backyard offers a spacious patio and deck perfect for entertaining, complete with a full sprinkler system, shed, and hot tub. Enjoy year-round comfort with gas forced air heating, central A/C, and a Blaze King wood insert. House has a hard wired generator hook up and a 2 car garage. The finished basement is ideal for a theater room and has an outside entrance. House is located around the corner from historic Corbin Park and its walking path, playground, basketball, and pickleball courts.
Property Features
Property Type: Residential - Single Family
Basement: Yes
Basement: Full, Finished, Rec/Family Area, Walk-Out Access
Fenced: Yes
Garage: 2
Lot Size: 0.14 Acres
Roof Type: Composition
Taxes: $4,013
Year Built: 1911
Feature Descriptions
Additional Structures: Stge Shd
Dining: Formal, Kit Eat Sp
Electrical: 200 AMP
Exterior: See Remarks
Family/Recroom: Bsmt,1st Flr, Formal LR
Fireplace: Masonry, Woodburning Fireplce
Heating/Cooling: Natural Gas, Forced Air, See Remarks
Interior: High Speed Internet, Kitchen Island, Natural Woodwork
Lot: Fenced Yard, Sprinkler - Automatic, Level
Lot Dimensions: 120 X 50
Parcel#: 35071.0509
Parking: Detached, Off Site
Primary Bedroom: Wlkin Clst,2nd Flr
Special View Info: City
SQ. FT. Total: 2838
Utilities: Cable Available
Local Schools
High School: North Central
Middle School: Yasuhara
Elementary School: Garfield
School District: Spokane Dist 81
Listed By / Shown By
Listed By
Agency Name: Keller Williams Spokane - Main
Shown By
Agency Title: Coldwell Banker Tomlinson
Agency Phone: (509) 467-7400

Estimate Your Payment
Estimated Payment
$ 1,592.78 per month $1,112.56 Principal & Interest $334.42 Property Tax $145.80 Homeowner's Insurance
603 W Euclid Ave | MLS# 202621375
This single family home located at 603 W Euclid Ave, Spokane, WA 99205 is currently listed for sale with an asking price of $499,900. This property was built in 1911 and has 4 bedrooms with 2838 sq. ft. W Euclid Ave is located in the CORBIN PK L9 B3 subdivision within the Spokane Dist 81 school district. Search CORBIN PK L9 B3 real estate on www.cbspokane.com today.