
BEDS3
BATHS2
SQUARE FEET1,475
MLS#202620646
STATUSActive
PROPERTY TYPEResidential - Single Family
SUBDIVISIONAspen Park 2nd Addition
SCHOOLCheney
Property Description
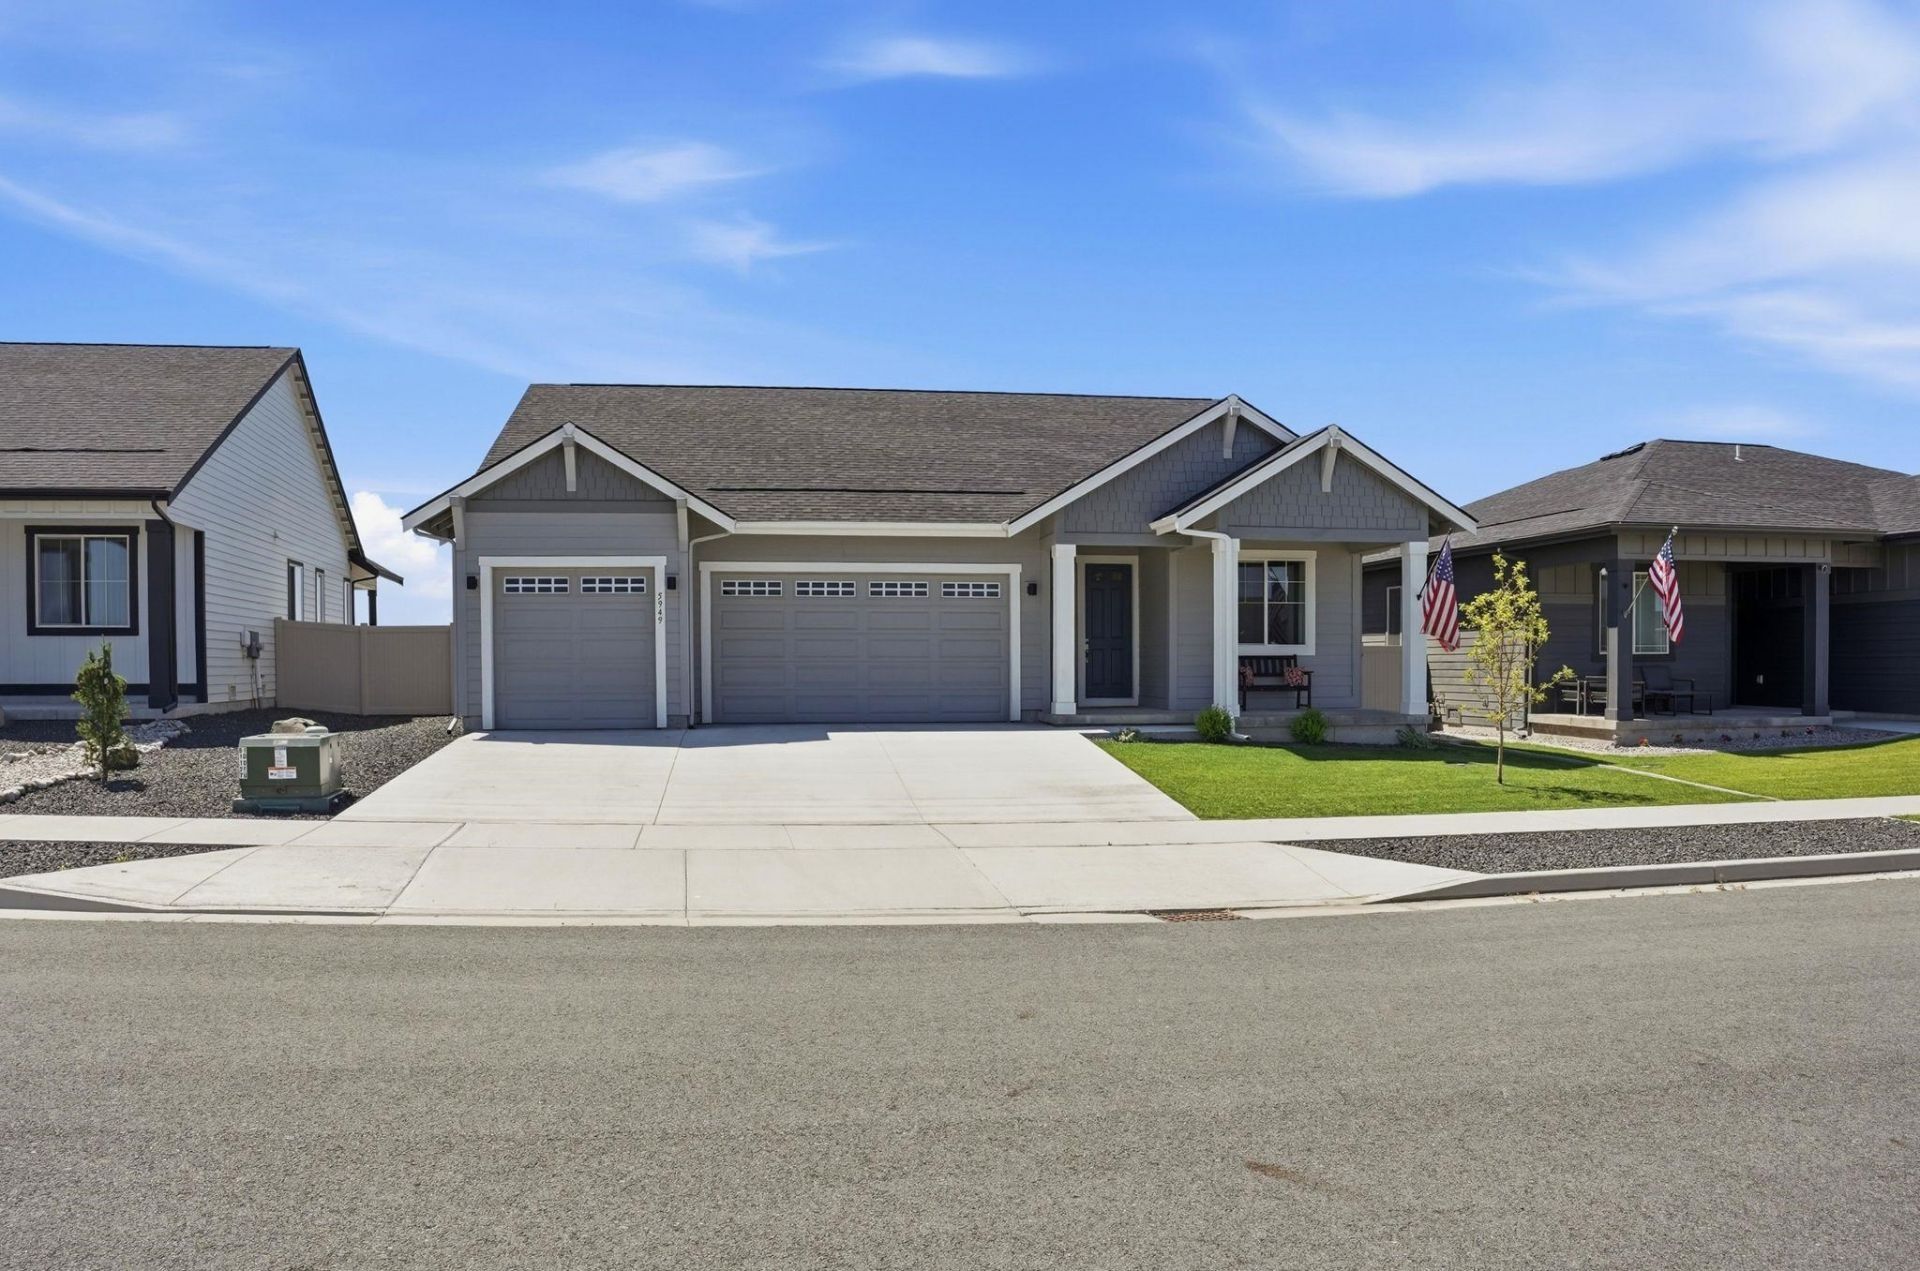
Offering a functional layout and modern finishes throughout, the Morrison floor plan by Azure Homes combines comfortable living with contemporary design. This 3-bedroom, 2-bathroom home features soaring ceilings and an open-concept great room filled with natural light from expansive windows and a large double slider. The kitchen includes quartz countertops, a spacious island, shaker-style cabinetry, stainless steel appliances, pantry storage, and a dedicated dining nook ideal for both daily use and entertaining. The covered back patio overlooks the newly fully fenced backyard, creating additional outdoor living space for relaxing or gatherings. Professionally landscaped grounds are complemented by a full sprinkler system in both the front and back yards for easy maintenance. Complete with a spacious 3-car garage and attractive exterior details, this home offers a functional layout, modern finishes, and excellent overall condition throughout. Located near shopping, dining, parks, & schools.
Property Features
Property Type: Residential - Single Family
Basement: Crawl Space
Fenced: Yes
Garage: 3 car attached
Lot Size: 0.17 Acres
Roof Type: Composition
Stories: 1.0
Taxes: $4,084
Year Built: 2024
Feature Descriptions
Dining: Informal, Kit Eat Sp
Electrical: 200 AMP
Exterior: Fiber Cement
Family/Recroom: 1st Flr
Fireplace: Zero Clearance
Heating/Cooling: Electric, Heat Pump, See Remarks, Zoned
Interior: Kitchen Island
Lot: Fenced Yard, Sprinkler - Automatic, Level
Parcel#: 24054.4429
Parking: Attached, Garage Door Opener, Electric Vehicle Charging Station(s)
Primary Bedroom: Wlkin Clst, Full Bath,1st Flr
Special View Info: Territorial
SQ. FT. Total: 1475
Local Schools
High School: Cheney
Middle School: Westwood
Elementary School: Snowden
School District: Cheney
Listed By / Shown By

Listed By
Agency Name: Coldwell Banker Tomlinson
Agent Name: Angie Davis
Agency Phone: (509) 844-7550
Estimate Your Payment
Estimated Payment
$ 1,422.74 per month $956.99 Principal & Interest $340.33 Property Tax $125.42 Homeowner's Insurance
5949 S Sherri Lea Rd | MLS# 202620646
This single family home located at 5949 S Sherri Lea Rd, Spokane, WA 99224 is currently listed for sale by Coldwell Banker Tomlinson, with an asking price of $430,000. This property was built in 2024 and has 3 bedrooms with 1475 sq. ft. S Sherri Lea Rd is located in the Aspen Park 2nd Addition subdivision within the Cheney school district. Search Aspen Park 2nd Addition real estate on www.cbspokane.com today.