
BEDS3
BATHS3
SQUARE FEET3,180
MLS#202617191
STATUSActive
PROPERTY TYPEResidential - Single Family
SCHOOLNine Mile Falls
Property Description
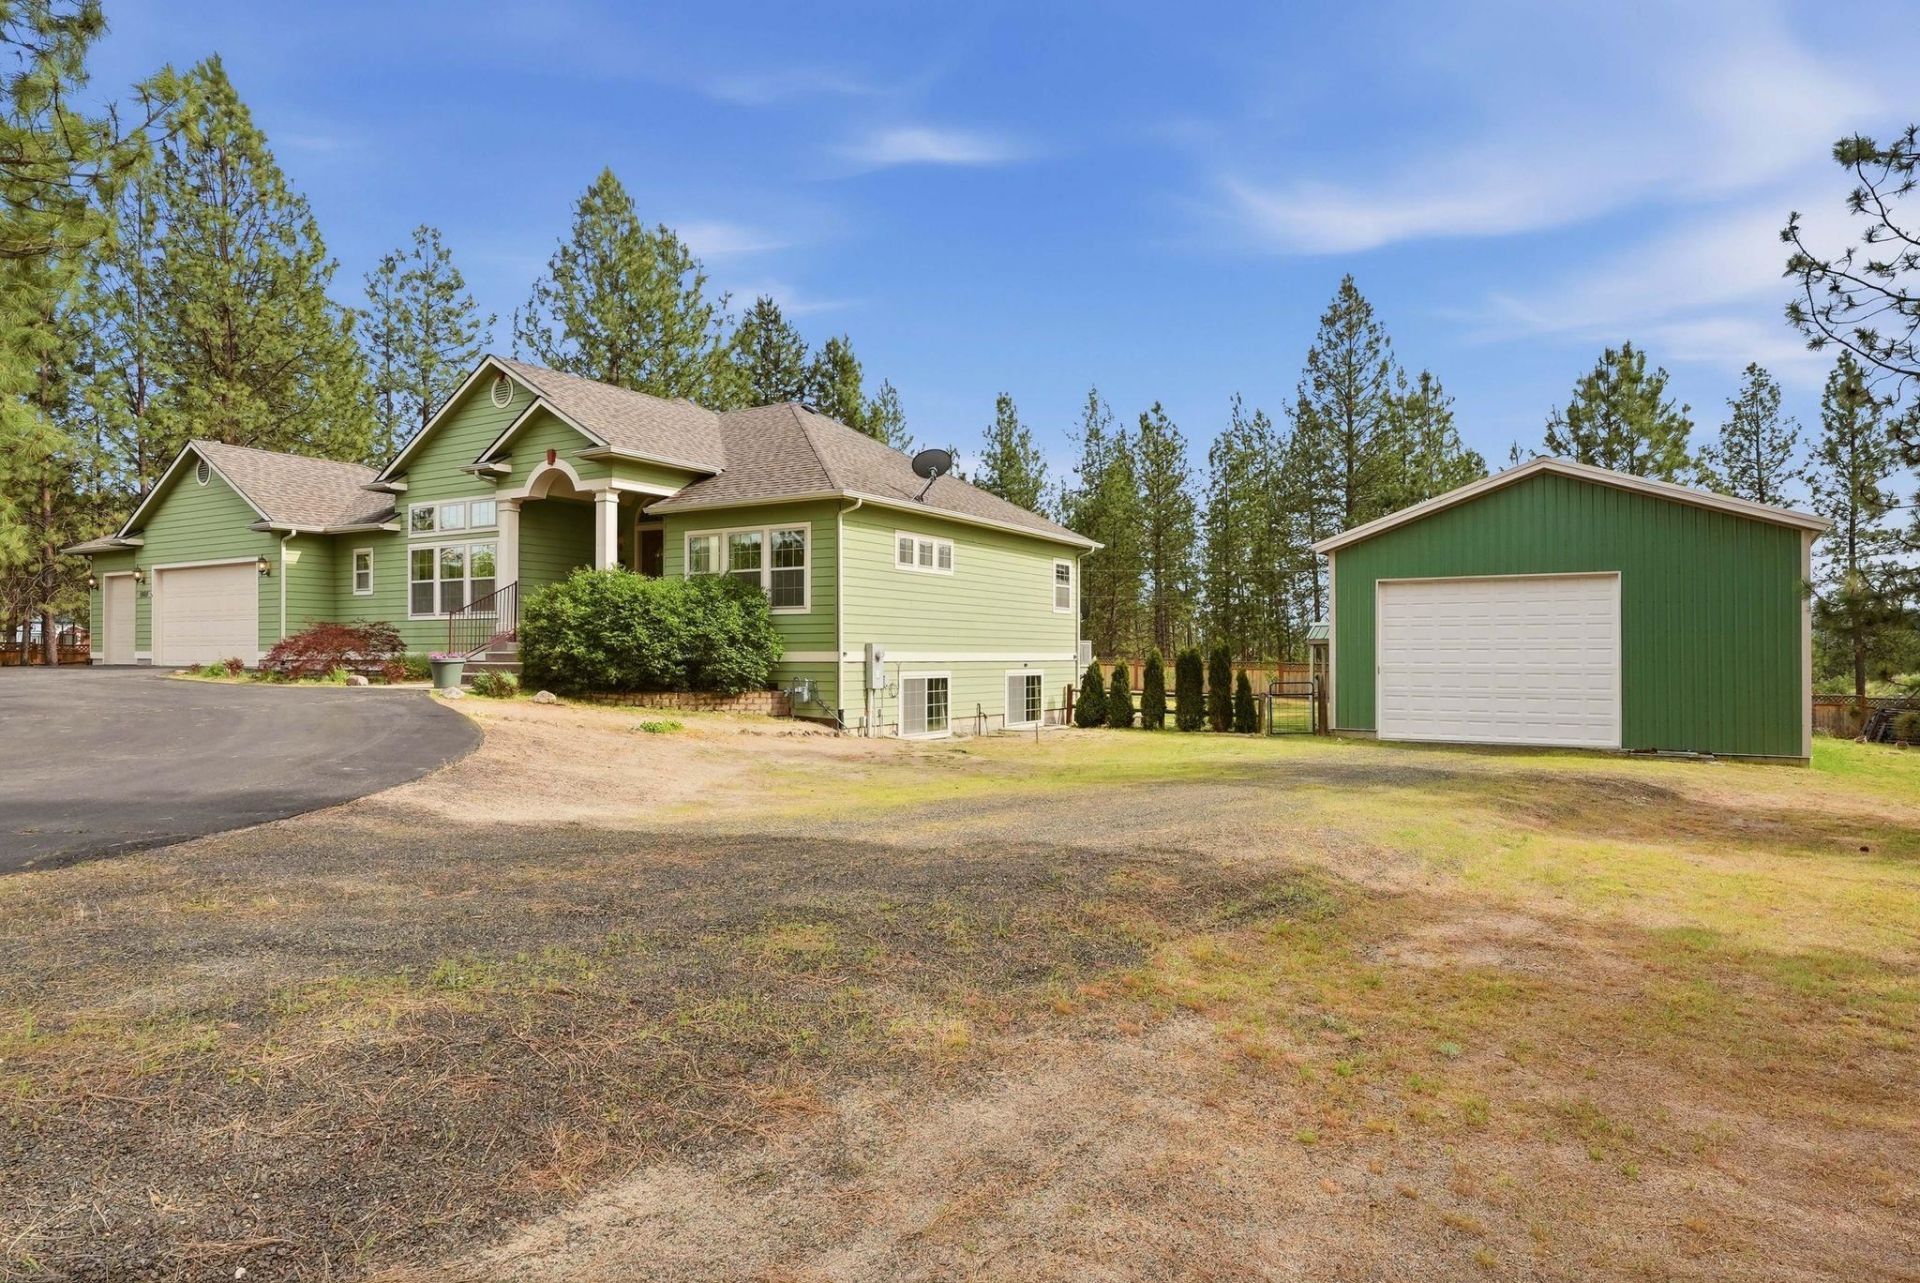
Discover this elegant 3-bed, 2.5-bath retreat, perfectly situated on a serene 1-acre parcel with no HOA. Quality craftsmanship shines the moment you step inside, where stunning Brazilian cherrywood floors & soaring vaulted ceilings lead you through a thoughtfully designed layout. The main living area flows naturally into a well-appointed kitchen, anchored by a large central island, expansive counters, & a bright informal eating nook warmed by a cozy fire. For ultimate daily convenience, the main level features a laundry room, guest bathroom & a private primary suite, complete with a walk-in closet and a soaking tub. The lower level offers excellent versatility for guests or family, hosting a second living room, office space, 2 additional bedrooms, large storage closet and a full bath. Outside, an entertainers paradise awaits with a massive deck, pool/hot tub area, & included patio furniture overlooking the spacious backyard. The true showstopper is the 30x60 fully insulated shop with a gas heater & car lift!
Property Features
Property Type: Residential - Single Family
Basement: Yes
Basement: Full, Finished, Rec/Family Area, See Remarks
Fenced: Yes
Garage: 3 car attached
Lot Size: 206 X 44431
Roof Type: Composition
Stories: 2.0
Taxes: $5,600
Year Built: 2006
Feature Descriptions
Additional Structures: Workshop, See Remarks
Days on Site: 65
Dining: Formal, Kit Eat Sp
Exterior: Masonite
Family/Recroom: Bsmt,1st Flr
Fireplace: Woodburning Fireplce
Heating/Cooling: Natural Gas, Forced Air
Interior: Hot Water, Kitchen Island, Cathedral Ceiling(s), Solar Tube(s)
Lot: Fenced Yard, Sprinkler - Automatic, Treed, Level, Secluded, Open Lot, Oversized Lot
Lot Dimensions: 206 X 44431
Parcel#: 0764963
Parking: Attached, Detached, RV Access/Parking, Workshop in Garage, Garage Door Opener, Alley Access, Oversized
Primary Bedroom: Wlkin Clst, Full Bath,1st Flr, Garden Tub
Special View Info: Territorial
SQ. FT. Total: 3180
Local Schools
School District: Nine Mile Falls
Listed By / Shown By
Listed By
Agency Name: Best Choice Realty
Shown By
Agency Title: Coldwell Banker Tomlinson
Agency Phone: (509) 467-7400

Estimate Your Payment
Estimated Payment
$ 2,354.59 per month $1,669.17 Principal & Interest $466.67 Property Tax $218.75 Homeowner's Insurance
5865 Little Sandy Loop | MLS# 202617191
This single family home located at 5865 Little Sandy Loop, Nine Mile Falls, WA 99026 is currently listed for sale with an asking price of $750,000. This property was built in 2006 and has 3 bedrooms with 3180 sq. ft. Little Sandy Loop is located within the Nine Mile Falls school district. Search Nine Mile Falls real estate on www.cbspokane.com today.