
BEDS5
BATHS3
SQUARE FEET3,844
MLS#202621515
STATUSActive
PROPERTY TYPEResidential - Single Family
SUBDIVISIONMoran Manor
SCHOOLSpokane Dist 81
Property Description
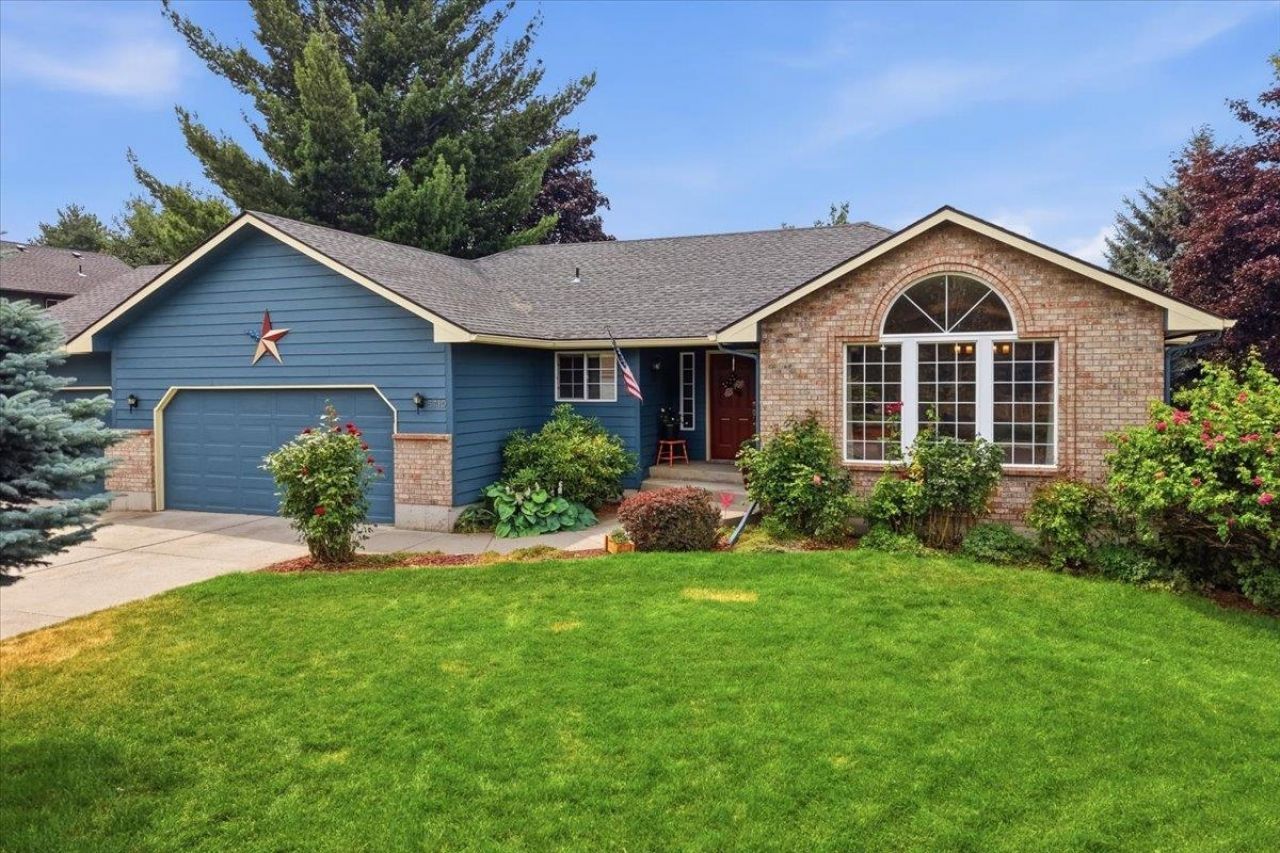
Lots of square footage in this home with 5 bedrooms and 3 bathrooms. A great home for entertainment with a living room and two-family rooms. There are three bedrooms on the main floor and two more on the lower level. The main bedroom has a full bath with soaking tub, double sinks, and walk-in closet. The kitchen includes all appliances and an eating bar. There is a slider off the main floor family room leading to a three-level deck with a firepit on the lowest level. The exterior was just painted. The basement family room has a sink and could have many uses. Lots of storage space is also on the lower level. Lots of landscaping and full sprinkler system.
Property Features
Property Type: Residential - Single Family
Basement: Yes
Basement: Full, Partially Finished, Rec/Family Area
Fenced: Yes
Garage: 3 car attached
Lot Size: 0.26 Acres
Roof Type: Composition
Stories: 1.0
Taxes: $5,478
Year Built: 1992
Feature Descriptions
Dining: Eat Bar, Informal
Electrical: 200 AMP
Exterior: Stone, Masonite, Siding
Family/Recroom: 1st Flr, Bsmt
Fireplace: Zero Clearance, Gas
Heating/Cooling: Natural Gas, Forced Air
Interior: Cathedral Ceiling(s), Natural Woodwork
Lot: Fenced Yard, Sprinkler - Automatic, Treed, Level
Lot Dimensions: 130 X 88
Parcel#: 34034.2512
Parking: Attached, Off Site, Oversized
Primary Bedroom: Wlkin Clst,3/4 Bath, Dbl Sinks,1st Flr, Garden Tub
SQ. FT. Total: 3844
Local Schools
High School: Lewis & Clark
Middle School: Pepperzak
Elementary School: Mullen Road
School District: Spokane Dist 81
Listed By / Shown By
Listed By
Agency Name: John L Scott, Inc.
Shown By
Agency Title: Coldwell Banker Tomlinson
Agency Phone: (509) 467-7400

Estimate Your Payment
Estimated Payment
$ 2,180.80 per month $1,524.51 Principal & Interest $456.50 Property Tax $199.79 Homeowner's Insurance
5710 S Rebecca St | MLS# 202621515
This single family home located at 5710 S Rebecca St, Spokane, WA 99223 is currently listed for sale with an asking price of $685,000. This property was built in 1992 and has 5 bedrooms with 3844 sq. ft. S Rebecca St is located in the Moran Manor subdivision within the Spokane Dist 81 school district. Search Moran Manor real estate on www.cbspokane.com today.