
BEDS3
BATHS3
SQUARE FEET2,399
MLS#202618163
STATUSActive
PROPERTY TYPEResidential - Single Family
SCHOOLCheney
Property Description
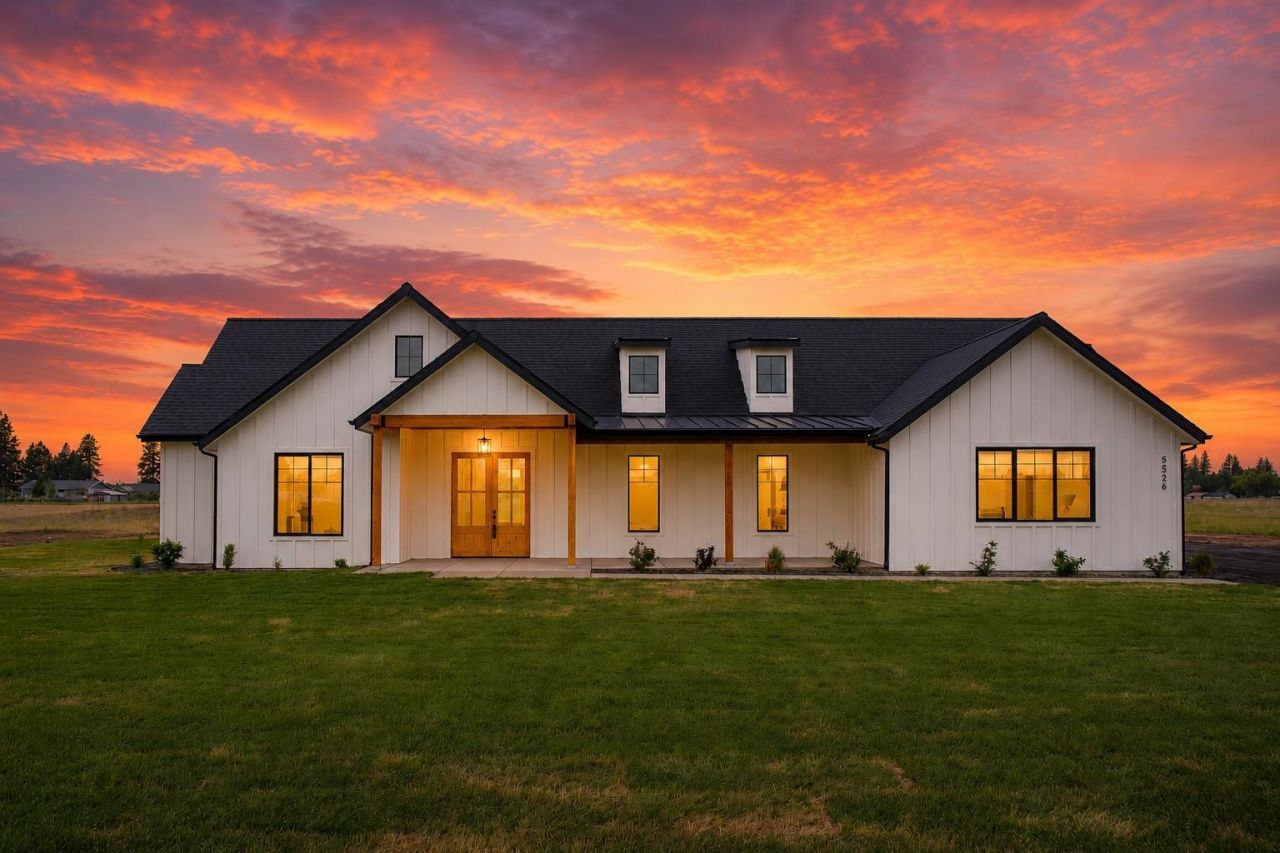
MOVE IN READY new construction rancher offering 2,399 sq/ft of thoughtfully designed main-floor living on 5 acres! This 3 bed, 3 bath home + dedicated office blends comfort, function, and modern style. Step into the expansive great room with soaring ceilings, oversized windows, and an open-concept layout perfect for entertaining. The chefs kitchen features a large island, walk-in pantry, and seamless flow into the dining and living spaces. Retreat to the spacious primary suite complete with a luxurious en-suite bathroom with dual vanities, oversized walk-in closet, and large custom tile shower. Two additional bedrooms are thoughtfully separated for privacy, while the office near the entry creates the ideal work-from-home setup. Enjoy the oversized 717 sq/ft garage, covered front porch, mudroom, and large laundry space. Designed with quality craftsmanship and modern living in mind, this home offers the perfect blend of elegance and practicality!
Property Features
Property Type: Residential - Single Family
Basement: Crawl Space, None
Garage: 2 car attached
Lot Size: 5.21 Acres
Roof Type: Composition
Stories: 1.0
Year Built: 2026
Feature Descriptions
Days on Site: 1
Dining: Formal, Eat Bar
Electrical: Breakers,200 AMP
Exterior: Wood Siding
Family/Recroom: 1st Flr, Off Kit, Great room, Den or Office
Heating/Cooling: Electric, Forced Air, Heat Pump
Interior: Smart Thermostat, Pantry, Kitchen Island
Lot: Views, Sprinkler - Partial, Level, Open Lot, Surveyed, Horses Allowed
Parcel#: 24022.0128
Parking: Attached, RV Access/Parking, Workshop in Garage, Garage Door Opener, Alley Access, Oversized
Primary Bedroom: Wlkin Clst,3/4 Bath, Dbl Sinks,1st Flr
Special View Info: City, Mountain(s), Territorial
SQ. FT. Total: 2399
Local Schools
High School: Cheney
Middle School: Westwood
Elementary School: Windsor
School District: Cheney
Listed By / Shown By

Listed By
Agency Name: Coldwell Banker Tomlinson
Agent Name: Chris Canning
Agency Phone: (509) 842-2290
Estimate Your Payment
Estimated Payment
$ 2,139.65 per month $1,891.73 Principal & Interest $0.00 Property Tax (data not provided by mls) $247.92 Homeowner's Insurance
5526 S Dorset Rd | MLS# 202618163
This single family home located at 5526 S Dorset Rd, Spokane, WA 99224 is currently listed for sale by Coldwell Banker Tomlinson, with an asking price of $850,000. This property was built in 2026 and has 3 bedrooms with 2399 sq. ft. S Dorset Rd is located within the Cheney school district. Search Spokane real estate on www.cbspokane.com today.