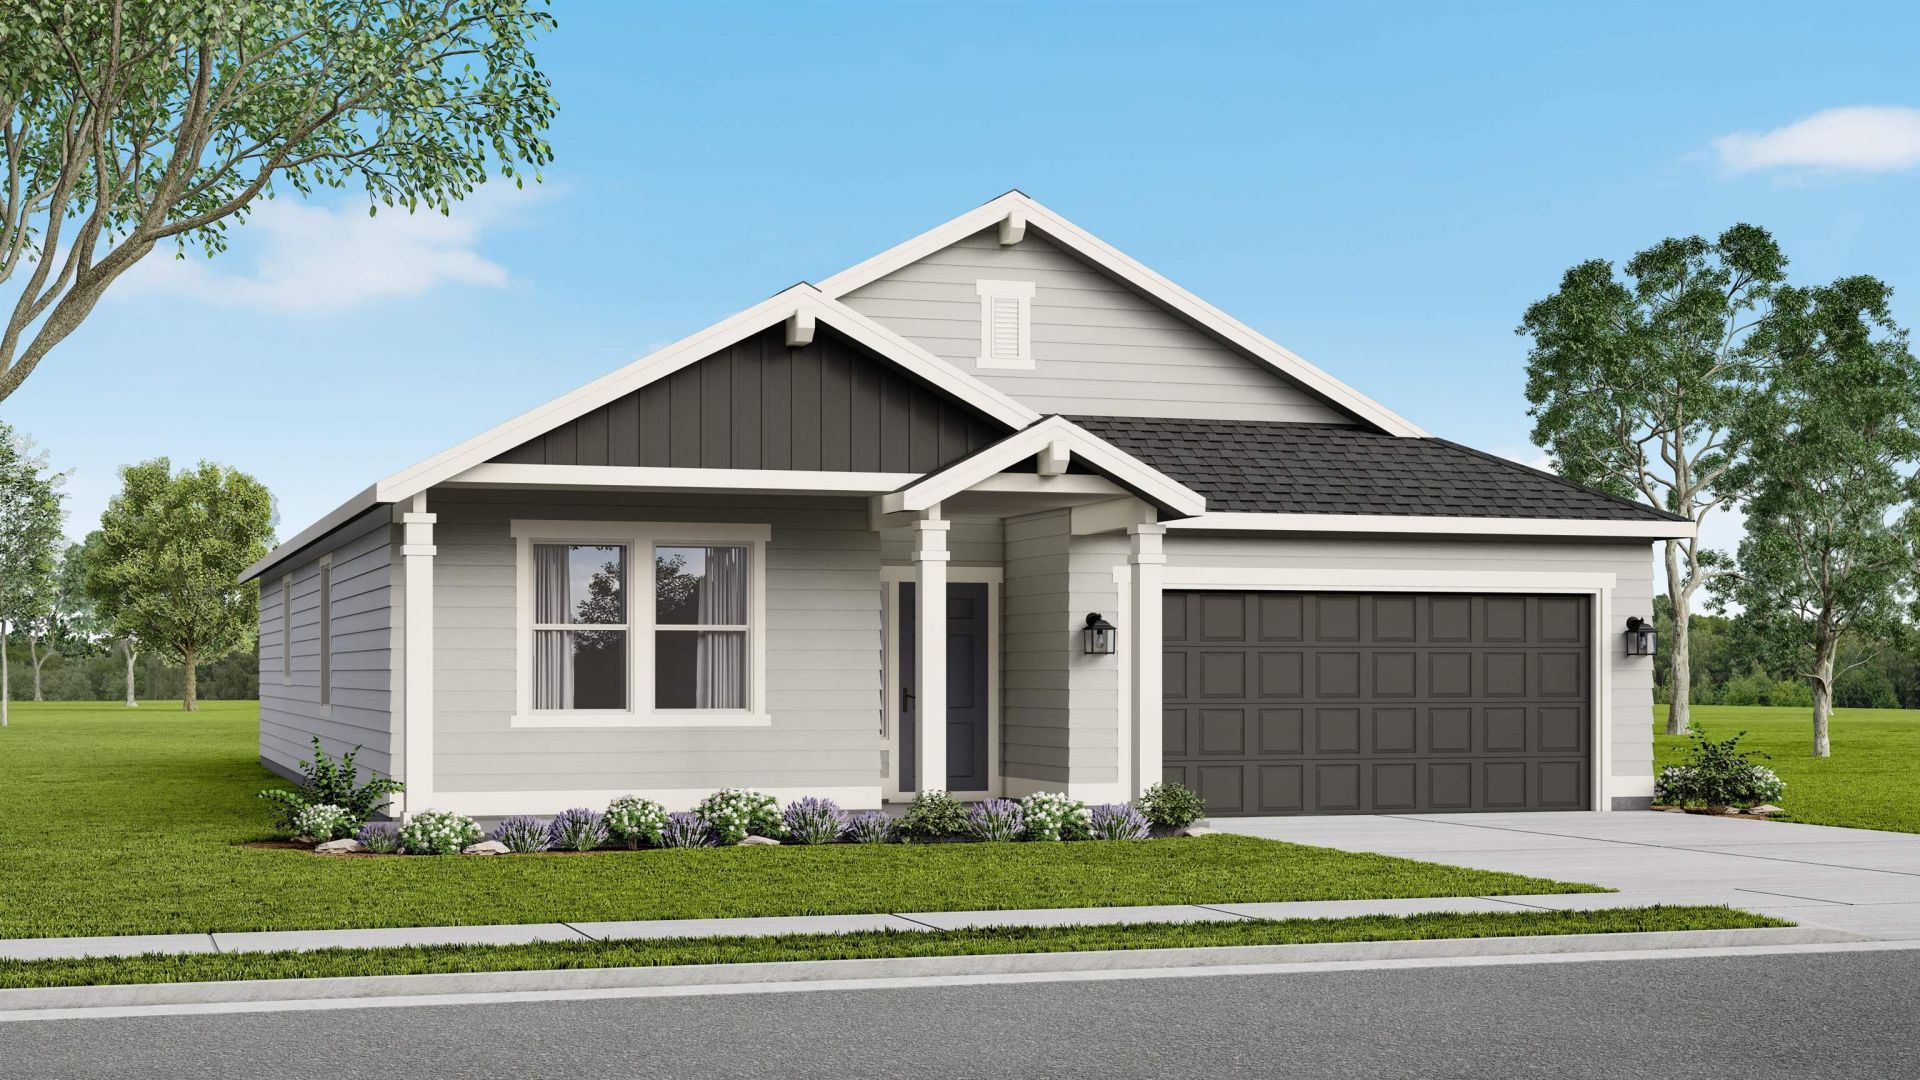

BEDS3
BATHS2
SQUARE FEET1,800
MLS#202621968
STATUSActive
PROPERTY TYPEResidential - Single Family
SUBDIVISIONValley Springs
SCHOOLSpokane Dist 81
Property Description
At 1,800 sq. ft., the Orchard offers a thoughtfully designed single-level layout that balances space, comfort, and functionality. The open kitchen is perfect for the home chef, featuring abundant counter space and ample cabinetry and walk-in pantry for storage. It flows seamlessly into the expansive living room with vaulted ceilings and adjacent dining area, ideal for entertaining or everyday living. The private main suite is a true retreat, complete with a dual vanity bathroom, soaking tub, separate shower, and a generous walk-in closet. In addition, this home also features one additional bedroom, a den with a closet, and a second bathroom, providing incredible flexibility for guests, a home office, hobbies. Backyard landscaping and fencing included! Designed for modern lifestyles with spacious living areas and versatile rooms, the Orchard offers comfort and convenience in every corner.
Property Features
Property Type: Residential - Single Family
Basement: Crawl Space
Garage: 2 car attached
Lot Size: 0.13 Acres
Roof Type: Composition
Stories: 1.0
Year Built: 2025
Feature Descriptions
Dining: Informal
Exterior: Masonite
Family/Recroom: 1st Flr
Fireplace: Gas
Heating/Cooling: Forced Air, Heat Pump
HOA Y/N: 1
Interior: Pantry, Kitchen Island
Lot: Sprinkler - Partial
Lot Dimensions: 111 X 50
Parcel#: 36364.2303
Parking: Attached
Primary Bedroom: Wlkin Clst, Full Bath, Dbl Sinks, Garden Tub
SQ. FT. Total: 1800
Local Schools
High School: Rogers
Middle School: Shaw Middle Sch
Elementary School: Regal Elem
School District: Spokane Dist 81
Listed By / Shown By
Listed By
Agency Name: New Home Star Washington, LLC
Shown By
Agency Title: Coldwell Banker Tomlinson
Agency Phone: (509) 467-7400

Estimate Your Payment
Estimated Payment
$ 1,321.52 per month $1,168.40 Principal & Interest $0.00 Property Tax (data not provided by mls) $153.12 Homeowner's Insurance
5345 N Ainsworth Ln | MLS# 202621968
This single family home located at 5345 N Ainsworth Ln, Spokane, WA 99217 is currently listed for sale with an asking price of $524,990. This property was built in 2025 and has 3 bedrooms with 1800 sq. ft. N Ainsworth Ln is located in the Valley Springs subdivision within the Spokane Dist 81 school district. Search Valley Springs real estate on www.cbspokane.com today.