
BEDS3
BATHS3
SQUARE FEET1,805
MLS#202622008
STATUSActive
PROPERTY TYPEResidential - Single Family
SUBDIVISIONValley Springs
SCHOOLSpokane Dist 81
Property Description
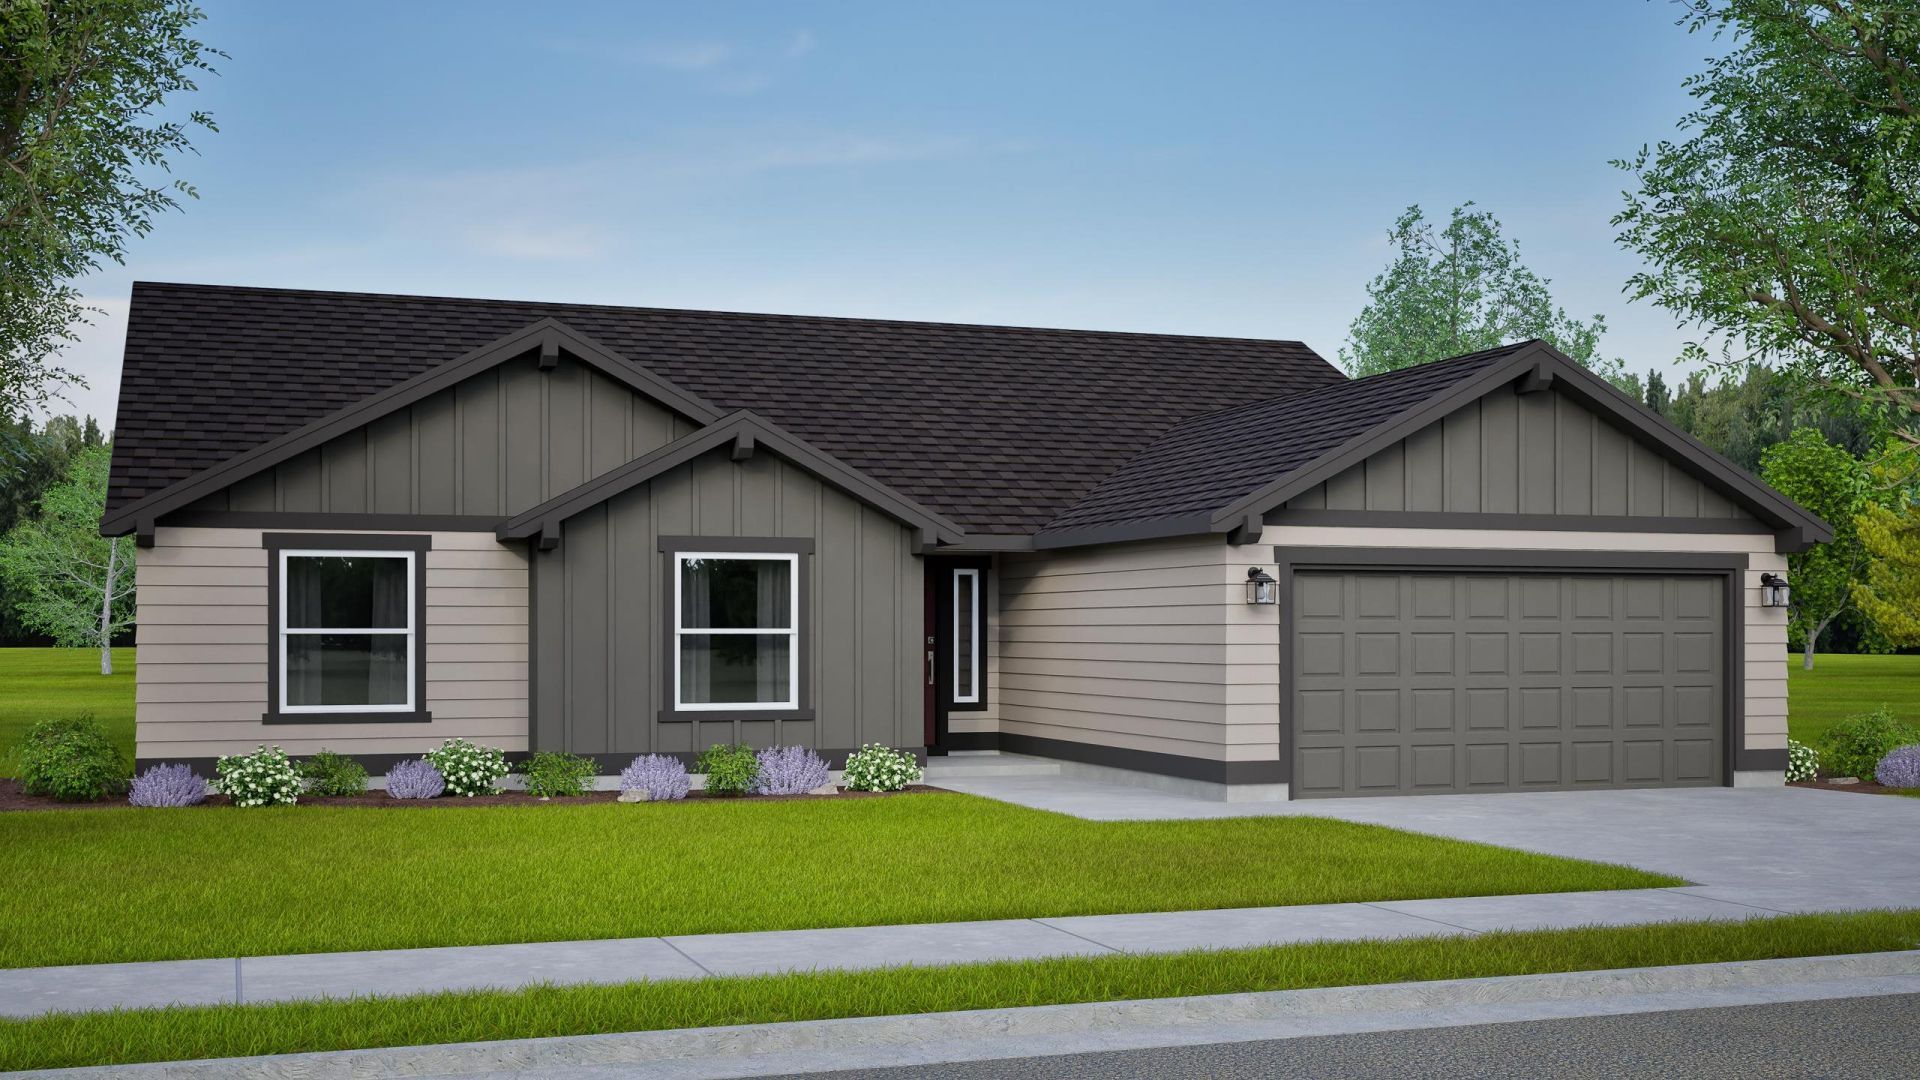
Welcome to effortless single-level living in this beautifully designed 3-bedroom, 3-bath home offering 1,805 sq. ft. of comfortable living space in a quiet cul-de-sac. Vaulted ceilings and an open-concept layout create a bright, spacious great room perfect for everyday living and entertaining. The kitchen features ample counter space, a large walk-in pantry, and high-end GE Profile appliances, including a gas range, built-in microwave, dishwasher, and wine fridge. Luxury vinyl plank flooring runs throughout the main living areas, with tile in the bathrooms and laundry room. The private primary suite offers vaulted ceilings, dual vanities, a tiled walk-in shower, and a large walk-in closet. A Junior Suite with its own full bath provides flexibility for guests or multi-generational living. Enjoy the fully fenced and landscaped backyard and covered patio, perfect for relaxing and entertaining year-round. Move-in ready with luxury finishes throughout!
Property Features
Property Type: Residential - Single Family
Basement: Crawl Space
Garage: 2 car attached
Lot Size: 0.17 Acres
Roof Type: Composition
Stories: 1.0
Year Built: 2026
Feature Descriptions
Dining: Informal
Exterior: Masonite
Family/Recroom: 1st Flr
Fireplace: Gas
Heating/Cooling: Forced Air, Heat Pump
HOA Y/N: 1
Interior: Pantry, Kitchen Island
Lot: Sprinkler - Partial
Parcel#: 36364.2209
Parking: Attached, Garage Door Opener
Primary Bedroom: Wlkin Clst, Full Bath, Dbl Sinks
SQ. FT. Total: 1805
Local Schools
High School: Rogers
Middle School: Shaw Middle Sch
Elementary School: Regal Elementar
School District: Spokane Dist 81
Listed By / Shown By
Listed By
Agency Name: New Home Star Washington, LLC
Shown By
Agency Title: Coldwell Banker Tomlinson
Agency Phone: (509) 467-7400

Estimate Your Payment
Estimated Payment
$ 1,384.45 per month $1,224.04 Principal & Interest $0.00 Property Tax (data not provided by mls) $160.41 Homeowner's Insurance
5310 N Sunbeam Ln | MLS# 202622008
This single family home located at 5310 N Sunbeam Ln, Spokane, WA 99217 is currently listed for sale with an asking price of $549,990. This property was built in 2026 and has 3 bedrooms with 1805 sq. ft. N Sunbeam Ln is located in the Valley Springs subdivision within the Spokane Dist 81 school district. Search Valley Springs real estate on www.cbspokane.com today.