
BEDS4
BATHS2
SQUARE FEET2,592
MLS#202617913
STATUSActive
PROPERTY TYPEResidential -
SCHOOLDeer Park
Property Description
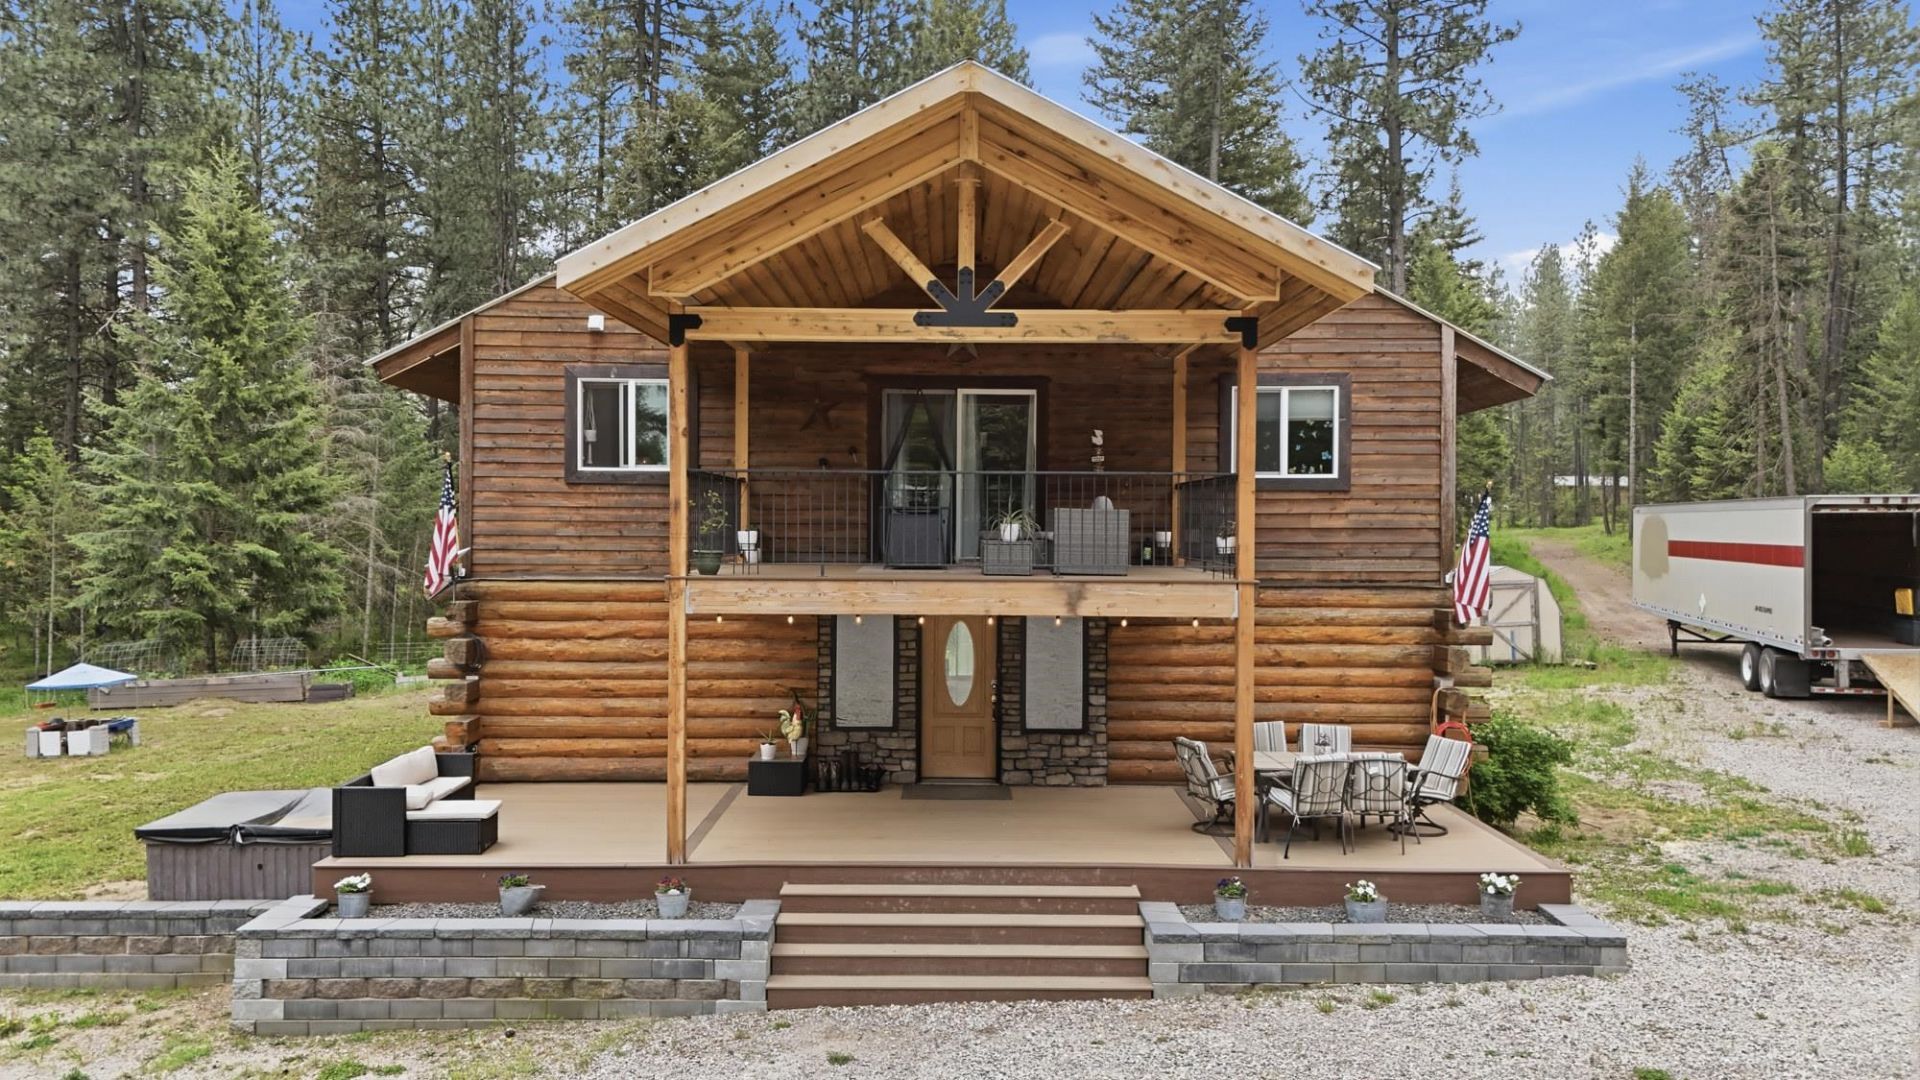
Escape to the perfect blend of privacy, functionality and rustic charm with this beautiful 4-bedroom (plus two additional office or craft rooms), 2-bathroom, log home situated on 13.5 leveled, recently masticated, treed acres. Inside you will find warm wood accents, LVP flooring throughout, a cozy wood stove, and the comfort of a mini split system. This property is equipped for work, recreation or potentially multi-generational living with an impressive collection of outbuildings. The 40x40x16 insulated shop includes a wood stove, concrete floor & loft storage. The 24x30 barn is perfect for all those farm animals. An additional 16x70 building --currently used as a salon & man cave-- offers incredible potential with power, a bathroom, washer/dryer hookups already in place, making it an easy conversion to a potential ADU. Also included is a 12x36 office shed & 3-car carport. Whether youre looking for a private homestead, hobby farm or home-based business, this unique property offers all.
Property Features
Property Type: Residential -
Basement: Crawl Space
Lot Size: 13.51 Acres
Roof Type: Metal
Stories: 3.0
Taxes: $4,227
Year Built: 2016
Feature Descriptions
Additional Structures: Workshop, Barn(s), Stge Shd, See Remarks, Horse Barn
Days on Site: 3
Dining: Formal, Eat Bar
Exterior: Log, Wood Siding
Family/Recroom: 1st Flr,2nd Flr, Off Kit, Den or Office
Fireplace: Woodburning Fireplce
Heating/Cooling: Electric, Ductless, See Remarks
Interior: Kitchen Island
Lot: Treed, Level, Secluded, City Bus (w/in 6 blks), Surveyed, Horses Allowed
Parcel#: 0744000
Parking: Detached, Carport, Workshop in Garage, Oversized
Primary Bedroom: Wlkin Clst, Full Bath,2nd Flr
Special View Info: Mountain(s)
SQ. FT. Total: 2592
Local Schools
High School: Deer Park
Middle School: Deer Park
Elementary School: Deer Park
School District: Deer Park
Listed By / Shown By
Listed By
Agency Name: Real Estate Marketplace NW,Inc
Shown By
Agency Title: Coldwell Banker Tomlinson
Agency Phone: (509) 467-7400

Estimate Your Payment
Estimated Payment
$ 2,189.83 per month $1,624.66 Principal & Interest $352.25 Property Tax $212.92 Homeowner's Insurance
5220 Hattery-owens Rd | MLS# 202617913
This home located at 5220 Hattery-owens Rd, Deer Park, WA 99006 is currently listed for sale with an asking price of $730,000. This property was built in 2016 and has 4 bedrooms with 2592 sq. ft. Hattery-owens Rd is located within the Deer Park school district. Search Deer Park real estate on www.cbspokane.com today.