
BEDS4
BATHS3
SQUARE FEET2,181
MLS#202620681
STATUSActive
PROPERTY TYPEResidential - Single Family
SCHOOLSpokane Dist 81
Property Description
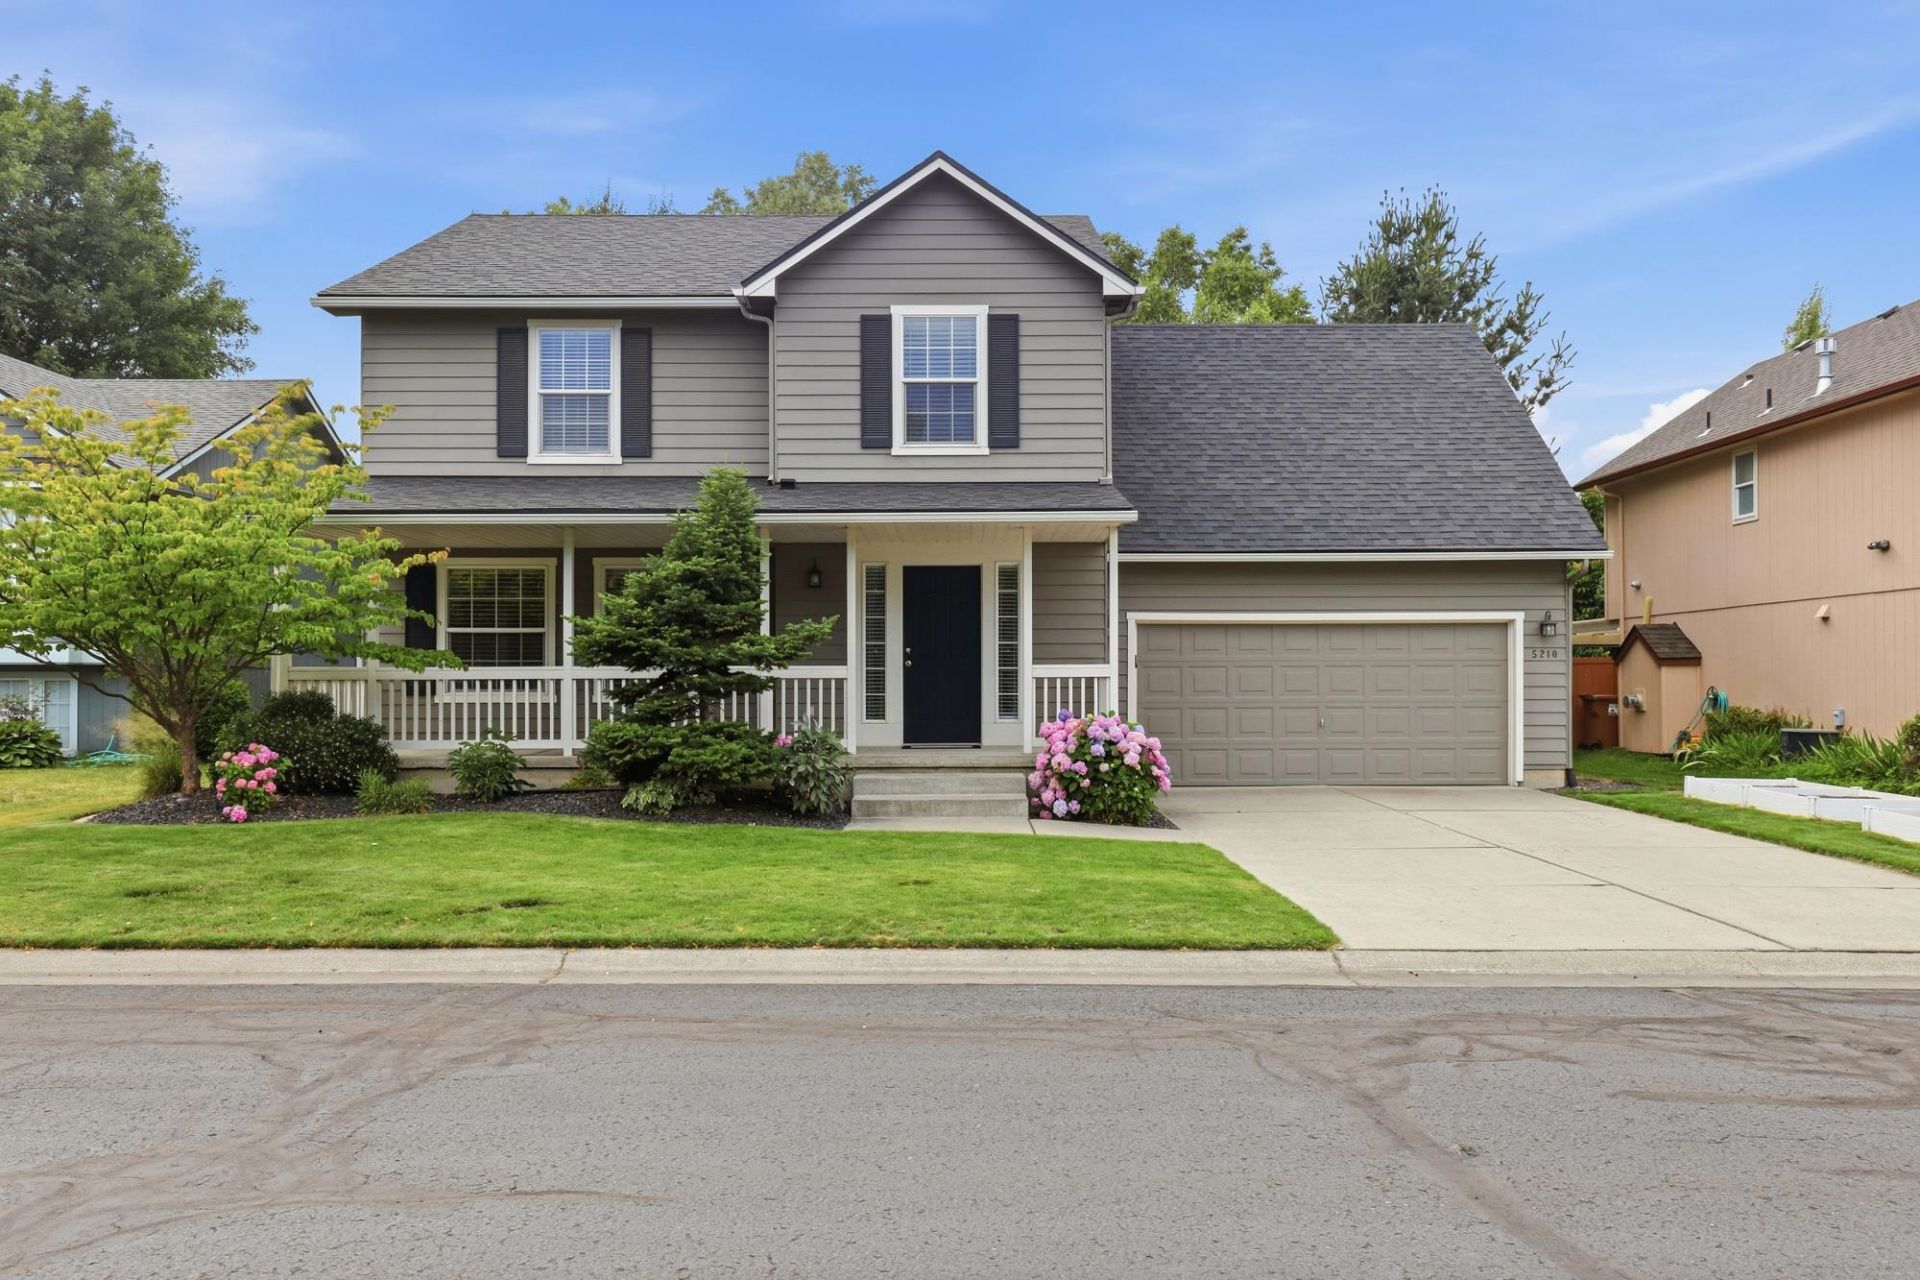
Thoughtfully designed two-story home on a quiet South Hill street offering a functional floor plan and tasteful finishes throughout. The main level features an open living and dining area with a gas fireplace, luxury vinyl plank flooring and abundant natural light. The kitchen offers stainless steel appliances, an eating area, and easy access to the backyard, making it ideal for everyday living and entertaining. Upstairs youll find three bedrooms plus a spacious bonus room that can serve as a fourth bedroom, family room, or home office. The primary suite features double closets, including a walk-in closet, and an en suite bath with dual vanities. The private, fully fenced backyard is a standout with mature shade trees, established landscaping, vinyl fencing, sprinklers, a patio, and storage shed. 2 car attached garage. Close to parks, green spaces, shopping, and dining.
Property Features
Property Type: Residential - Single Family
Basement: None
Fenced: Yes
Garage: 2 car attached
Lot Size: 0.15 Acres
Roof Type: Composition
Stories: 2.0
Year Built: 1999
Feature Descriptions
Additional Structures: Stge Shd
Dining: Formal, Kit Eat Sp
Electrical: Breakers,200 AMP
Exterior: Siding, Wood Siding
Family/Recroom: 1st Flr, Formal LR
Fireplace: Gas
Heating/Cooling: Natural Gas, Forced Air
HOA Y/N: 1
Interior: High Speed Internet, Smart Thermostat, Pantry, Cathedral Ceiling(s)
Lot: Fenced Yard, Sprinkler - Automatic, Level, Plan Unit Dev
Lot Dimensions: 111 X 63
Parcel#: 34041.4506
Parking: Attached, Garage Door Opener
Primary Bedroom: Dbl Clst, Wlkin Clst,3/4 Bath, Dbl Sinks,2nd Flr
SQ. FT. Total: 2181
Local Schools
High School: Ferris
Middle School: Carla Peperzak
Elementary School: Hamblen
School District: Spokane Dist 81
Listed By / Shown By
Listed By
Agency Name: Kelly Right Real Estate of Spokane
Shown By
Agency Title: Coldwell Banker Tomlinson
Agency Phone: (509) 467-7400

Estimate Your Payment
Estimated Payment
$ 1,381.96 per month $1,221.84 Principal & Interest $0.00 Property Tax (data not provided by mls) $160.13 Homeowner's Insurance
5210 S Stone Ln | MLS# 202620681
This single family home located at 5210 S Stone Ln, Spokane, WA 99223 is currently listed for sale with an asking price of $549,000. This property was built in 1999 and has 4 bedrooms with 2181 sq. ft. S Stone Ln is located within the Spokane Dist 81 school district. Search Spokane real estate on www.cbspokane.com today.