
BEDS4
BATHS3
SQUARE FEET2,470
MLS#202618285
STATUSActive
PROPERTY TYPEResidential - Single Family
SUBDIVISIONHunters Run
SCHOOLEast Valley
Property Description
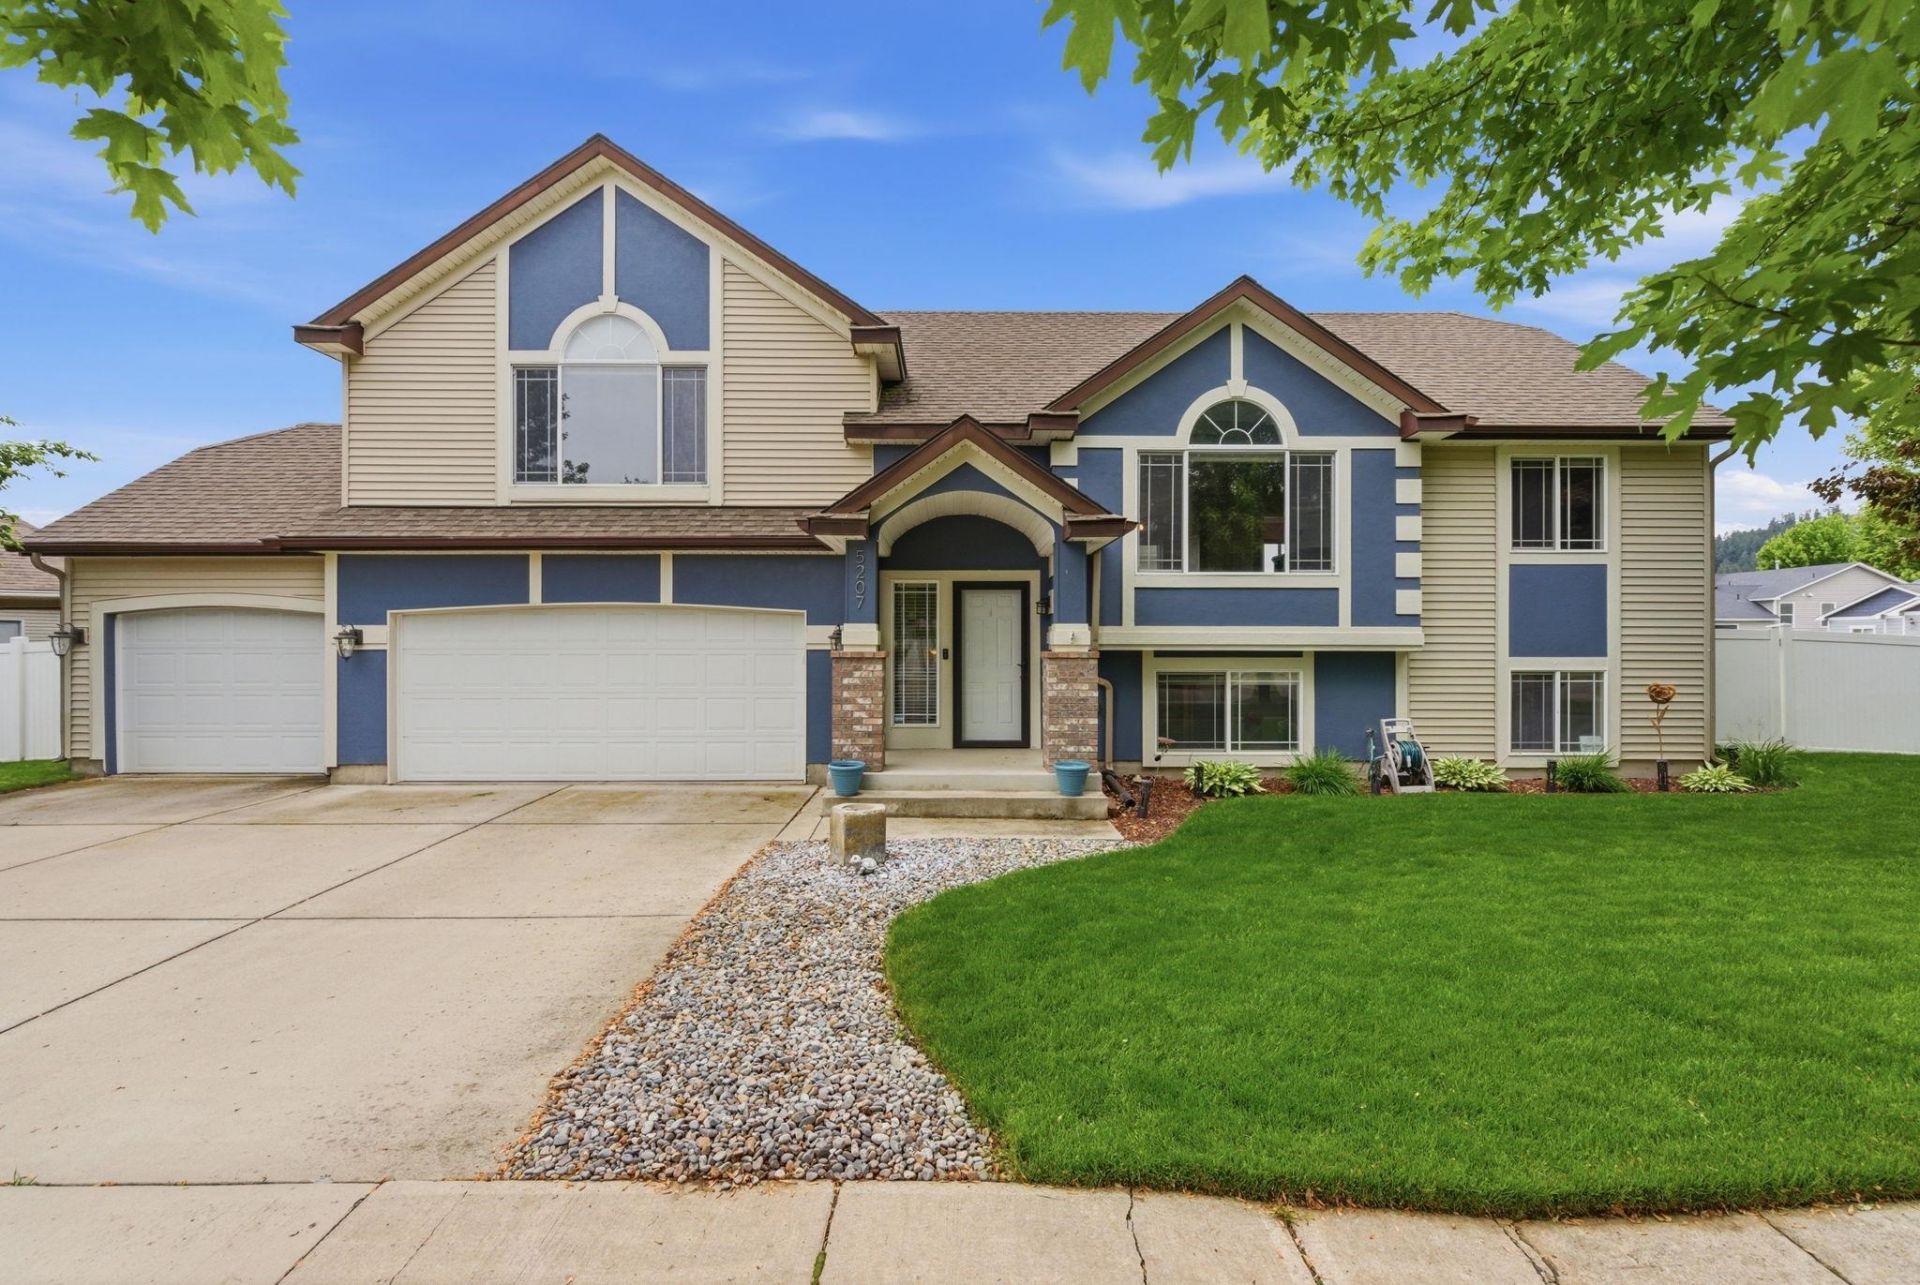
Nestled in a growing community, this beautifully maintained 4 bedroom, 3 bath home blends modern comfort with everyday versatility. Soaring vaulted ceilings and an open-concept layout create a bright, inviting atmosphere, while premium like-new kitchen appliances and two separate living spaces provide flexibility for a home office, media room, or growing household. Designed for year-round comfort, the home features central air conditioning and efficient forced-air gas heat. The expansive primary suite offers a private retreat ideal for relaxing at the end of the day. Situated on a spacious .27 acre corner lot, the outdoor spaces are equally impressive. The beautifully landscaped front yard features a tranquil water feature, while the fully fenced backyard includes optional secure RV and boat parking, raised garden beds, a large storage shed, and hot tub-ready hookups. Enjoy entertaining or unwinding on the expansive deck and covered patio with pergola, all set against stunning mountain views.
Property Features
Property Type: Residential - Single Family
Basement: Full, Finished, Rec/Family Area, Laundry
Basement: Yes
Fenced: Yes
Garage: 3 car attached
Roof Type: Composition
Taxes: $5,149
Year Built: 2007
Feature Descriptions
Days on Site: 46
Dining: Informal, Eat Bar
Electrical: 200 AMP
Exterior: Brick Veneer, Masonite, Vinyl Siding
Family/Recroom: Bsmt,1st Flr
Heating/Cooling: Natural Gas, Electric, Forced Air
HOA Y/N: 1
Interior: Kitchen Island, Cathedral Ceiling(s)
Lot: Views, Fenced Yard, Sprinkler - Automatic, Treed, Level, Corner Lot, City Bus (w/in 6 blks), Oversized Lot, Fencing
Parcel#: 46353.5110
Parking: Attached, RV Access/Parking, Oversized
Primary Bedroom: Wlkin Clst,3/4 Bath, Dbl Sinks,1st Flr
Special View Info: Mountain(s), Territorial
SQ. FT. Total: 2470
Local Schools
High School: East Valley
Middle School: East Vally Mid
Elementary School: Trentwood
School District: East Valley
Listed By / Shown By
Listed By
Agency Name: John L Scott, Spokane Valley
Shown By
Agency Title: Coldwell Banker Tomlinson
Agency Phone: (509) 467-7400

Estimate Your Payment
Estimated Payment
$ 1,788.39 per month $1,201.81 Principal & Interest $429.08 Property Tax $157.50 Homeowner's Insurance
5207 N Rees Rd | MLS# 202618285
This single family home located at 5207 N Rees Rd, Spokane Valley, WA 99216 is currently listed for sale with an asking price of $540,000. This property was built in 2007 and has 4 bedrooms with 2470 sq. ft. N Rees Rd is located in the Hunters Run subdivision within the East Valley school district. Search Hunters Run real estate on www.cbspokane.com today.