
BEDS3
BATHS2
SQUARE FEET2,044
MLS#202620625
STATUSActive
PROPERTY TYPEResidential - Single Family
SCHOOLSpokane Dist 81
Property Description
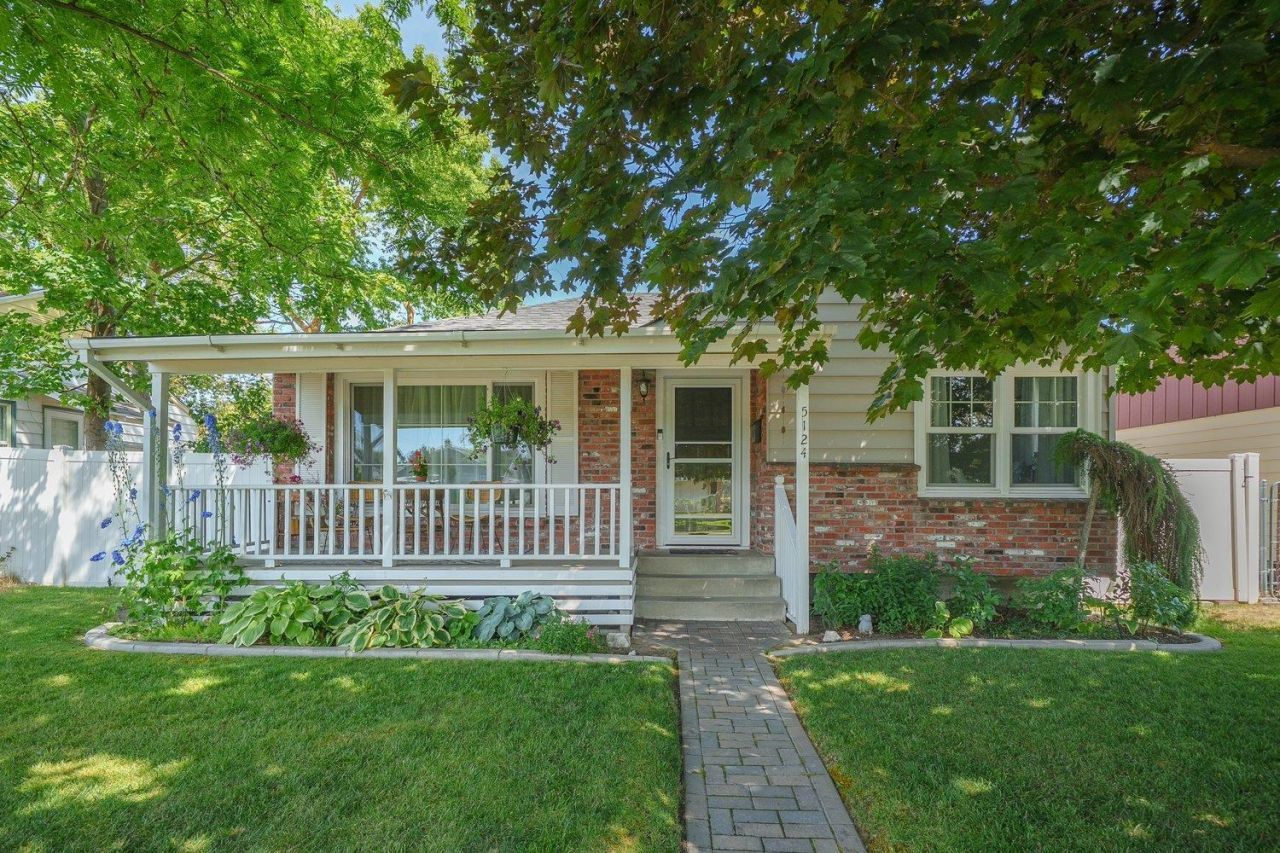
This charming and thoughtfully updated 3-bedroom, 2-bathroom rancher in North Spokane boasts new flooring, including original hardwood floors, as well as new paint and updated kitchen and bathrooms. An additional living room with a gas stove will keep you warm on those cold winter days! The primary suite includes a walk-in closet and 3/4 tiled bathroom as well as a cozy electric fireplace. The detached garage provides parking and storage while the beautifully landscaped yard, with underground sprinklers, vinyl fencing and newer curbing make maintenance easy! The new roof in 2026 comes with a transferable 15 year warranty for extra piece of mind. Located near schools, parks and bus routes to combine coziness with convenience.
Upcoming Open Houses
Open House Saturday July 11th, 1:00pm - 3:00pm
Open House Sunday July 12th, 1:00pm - 3:00pm
Property Features
Property Type: Residential - Single Family
Basement: Yes
Basement: Partial, Finished, RI Bdrm, RI Bath, Rec/Family Area, Laundry
Fenced: Yes
Garage: 1
Lot Size: 0.15 Acres
Roof Type: Composition
Stories: 1.0
Taxes: $3,922
Year Built: 1943
Feature Descriptions
Dining: Formal
Exterior: Brick Veneer, Steel Frame
Family/Recroom: 1st Flr, Bsmt
Fireplace: Gas
Heating/Cooling: Natural Gas, Forced Air
Interior: Hot Water, High Speed Internet
Lot: Fenced Yard, Sprinkler - Automatic, Level
Parcel#: 26364.0517
Parking: Detached
Primary Bedroom: Wlkin Clst,3/4 Bath
Special View Info: Territorial
SQ. FT. Total: 2044
Local Schools
High School: Shadle Park
Middle School: Flett
Elementary School: Ridgeview
School District: Spokane Dist 81
Listed By / Shown By
Listed By
Agency Name: CENTURY 21 Beutler & Associates
Shown By
Agency Title: Coldwell Banker Tomlinson
Agency Phone: (509) 467-7400

Estimate Your Payment
Estimated Payment
$ 1,333.73 per month $890.23 Principal & Interest $326.83 Property Tax $116.67 Homeowner's Insurance
5124 N Oak St | MLS# 202620625
This single family home located at 5124 N Oak St, Spokane, WA 99205 is currently listed for sale with an asking price of $399,999. This property was built in 1943 and has 3 bedrooms with 2044 sq. ft. N Oak St is located within the Spokane Dist 81 school district. Search Spokane real estate on www.cbspokane.com today.