
BEDS4
BATHS2
SQUARE FEET1,797
MLS#202620573
STATUSActive
PROPERTY TYPEResidential - Single Family
SUBDIVISIONDalton Creek
SCHOOLDeer Park
Property Description
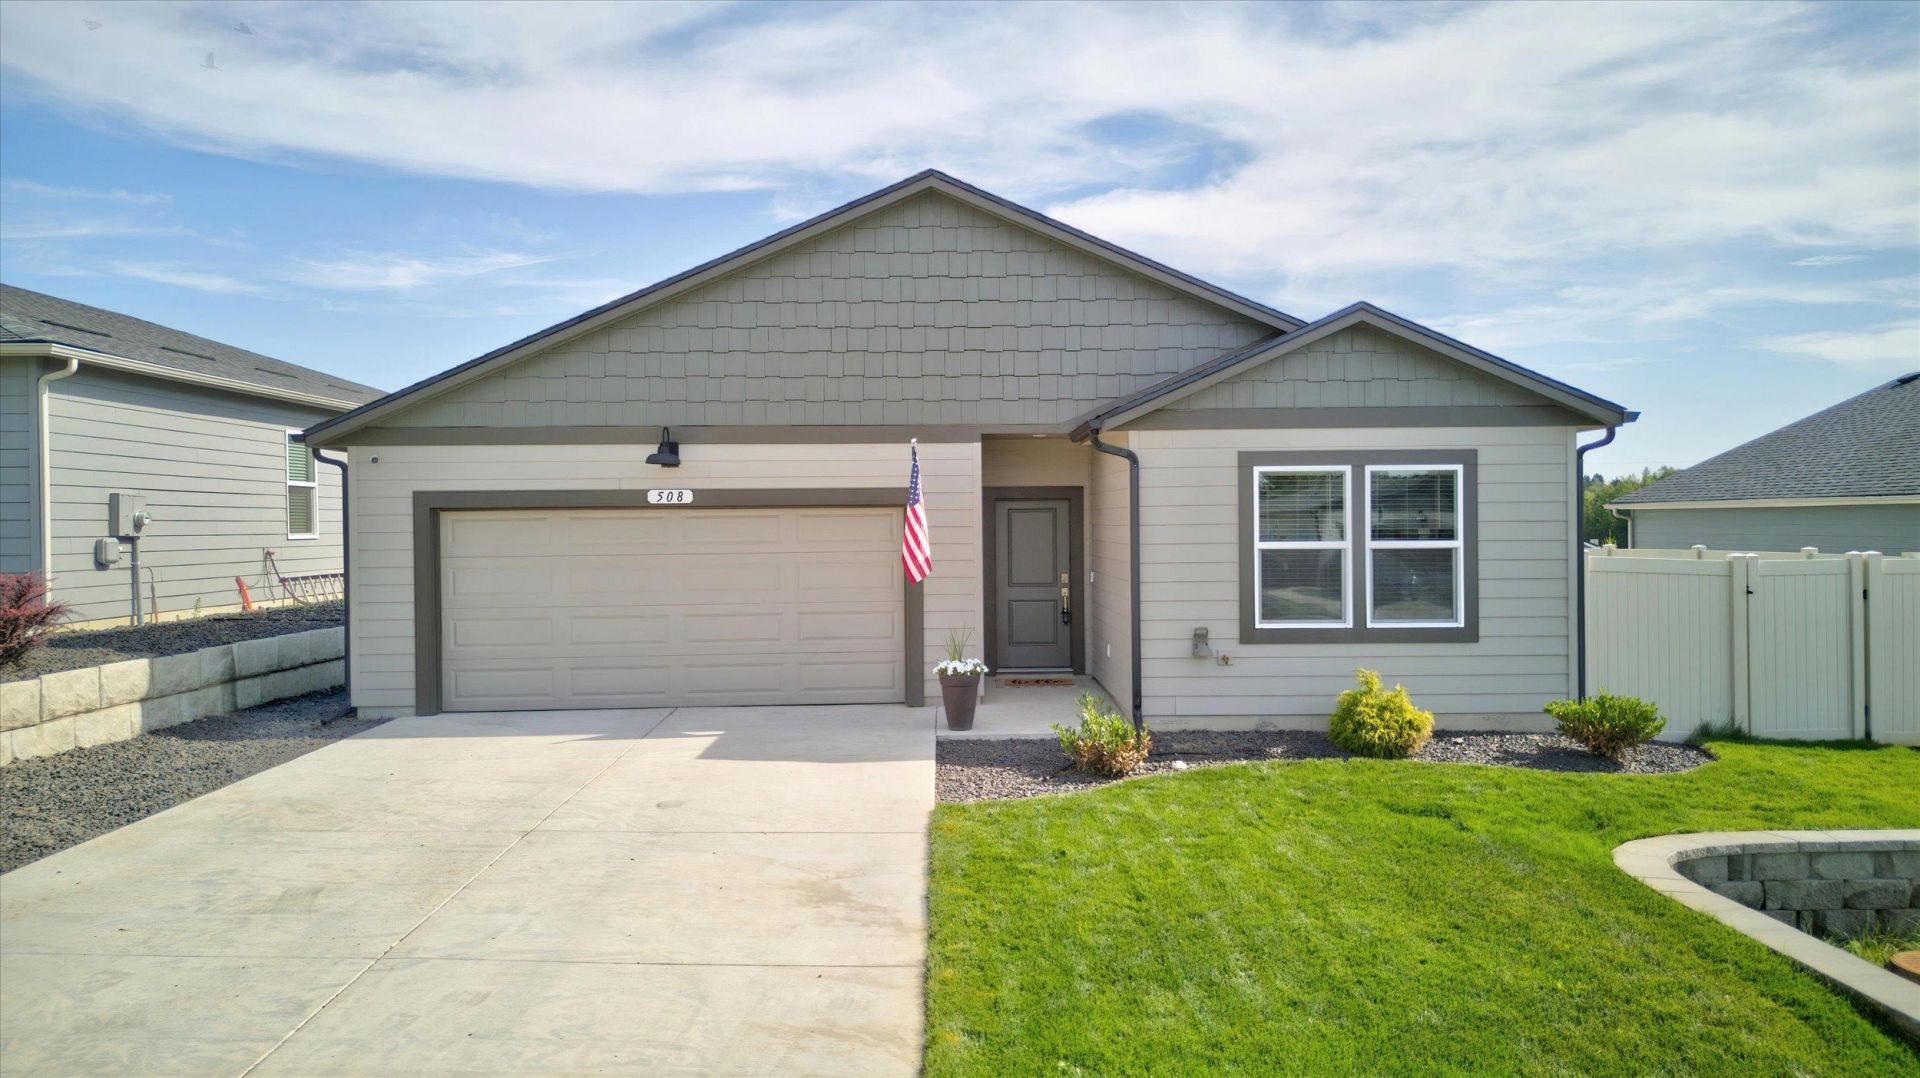
Welcome to this beautiful single-story home in the heart of Deer Park! Built in 2024, this like-new 4-bedroom, 2-bathroom home offers the perfect blend of modern design, comfort, and functionality with a desirable open-concept floor plan. The spacious primary suite is a private retreat featuring a large walk-in closet and an ensuite ¾ bathroom with double sinks. The bright, inviting kitchen is designed for both everyday living and entertaining, showcasing quartz countertops, stainless steel appliances, a large center island with seating, abundant cabinetry, and plenty of workspace. Quality finishes and thoughtful upgrades include fiber cement siding, 9-foot ceilings, central air conditioning, an attached two-car garage, and an oversized driveway offering additional parking. Step outside to enjoy the fully fenced backyard and covered patio?perfect for summer barbecues, outdoor gatherings, or relaxing evenings at home. Conveniently located just minutes from shopping, schools, parks, and more.
Property Features
Property Type: Residential - Single Family
Basement: Slab
Fenced: Yes
Garage: 2 car attached
Lot Size: 0.19 Acres
Roof Type: Composition
Taxes: $3,057
Year Built: 2024
Feature Descriptions
Days on Site: 1
Dining: Informal, Kit Eat Sp
Electrical: 200 AMP
Exterior: Fiber Cement
Family/Recroom: 1st Flr
Heating/Cooling: Electric, Forced Air
HOA Y/N: 1
Interior: See Remarks, High Speed Internet, Smart Thermostat, Pantry
Lot: Fenced Yard, Sprinkler - Partial
Parcel#: 28112.4102
Parking: Attached, Garage Door Opener, Off Site
Primary Bedroom: Wlkin Clst,3/4 Bath, Dbl Sinks,1st Flr
SQ. FT. Total: 1797
Local Schools
High School: Deer Park
Middle School: Deer Park
Elementary School: Arcadia
School District: Deer Park
Listed By / Shown By
Listed By
Agency Name: Windermere North
Shown By
Agency Title: Coldwell Banker Tomlinson
Agency Phone: (509) 467-7400

Estimate Your Payment
Estimated Payment
$ 1,412.43 per month $1,023.54 Principal & Interest $254.75 Property Tax $134.14 Homeowner's Insurance
508 E K St | MLS# 202620573
This single family home located at 508 E K St, Deer Park, WA 99006 is currently listed for sale with an asking price of $459,900. This property was built in 2024 and has 4 bedrooms with 1797 sq. ft. E K St is located in the Dalton Creek subdivision within the Deer Park school district. Search Dalton Creek real estate on www.cbspokane.com today.