
BEDS4
BATHS3
SQUARE FEET2,416
MLS#202620825
STATUSActive
PROPERTY TYPEResidential - Single Family
SUBDIVISIONPacific Park
SCHOOLSpokane Dist 81
Property Description
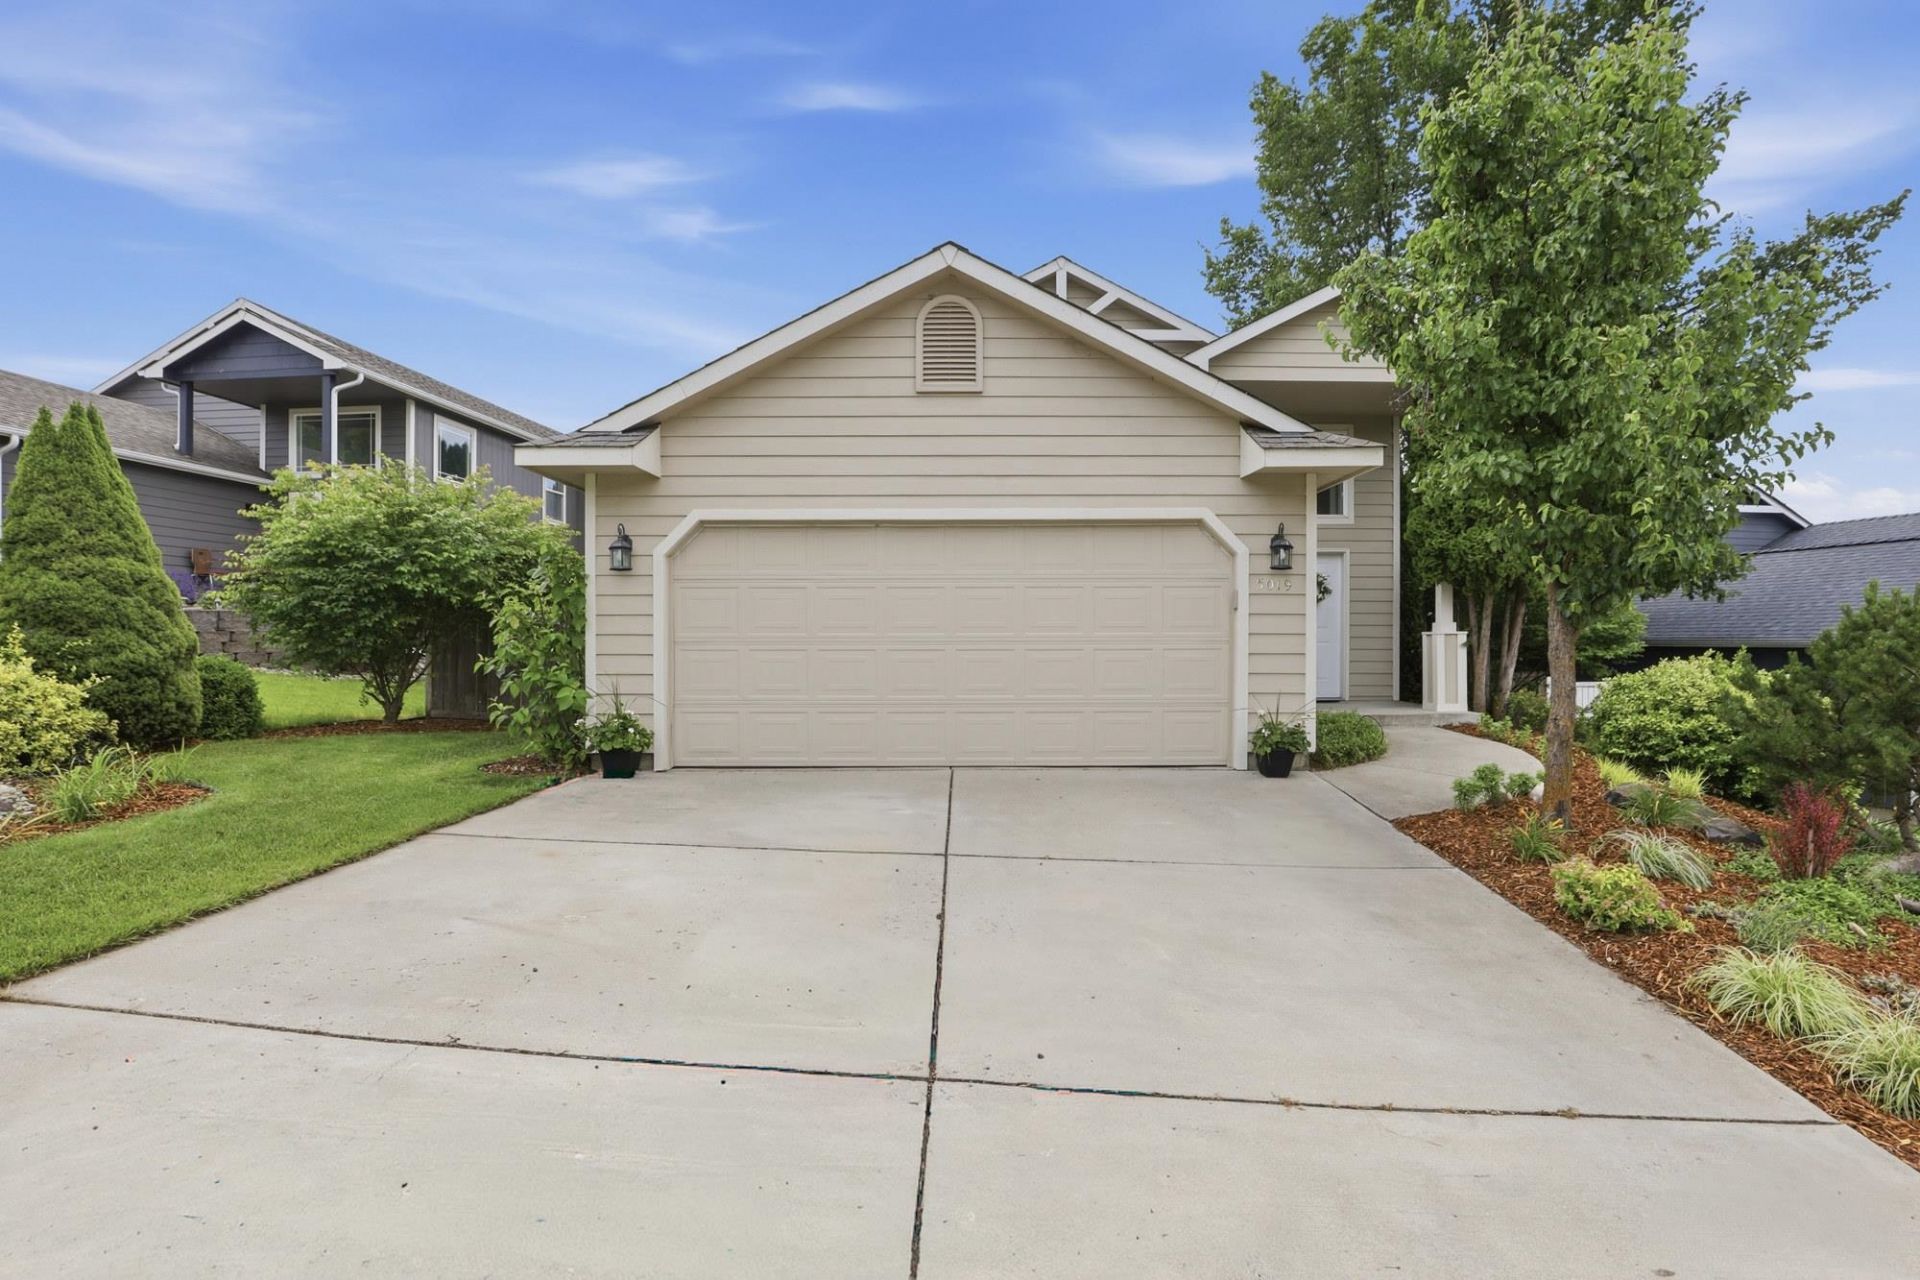
Pacific Park home with an amazing floorplan and gorgeous yard in the popular Indian Trail neighborhood! Major improvements include a brand-new roof, fresh interior and exterior paint, new luxury plank flooring and a 2-year-old high-efficiency furnace. The main level features a large dining area, inviting great room with slider to the balcony, gas fireplace and a primary suite with an attached bath and balcony access. The finished daylight basement offers exceptional flexibility with a large family room opening to the patio, a spacious bedroom suite with walk-in closet, an additional bedroom, full bath, laundry, storage, and is ideal for multi-generational living, guests or roommates. Enjoy the large patio and fully fenced backyard with a gate out to the neighborhood greenbelt. The landscaping was created by a gardener for low-maintenance: little to no additional water for shrubs & with drip for perennials. Close to the park with a splash pad, restaurants, Starbucks, Safeway, fitness center, bank, and library.
Property Features
Property Type: Residential - Single Family
Basement: Full, Finished, Daylight, Rec/Family Area, Laundry, Walk-Out Access
Basement: Yes
Fenced: Yes
Garage: 2 car attached
Lot Size: 0.13 Acres
Roof Type: Composition
Taxes: $4,010
Year Built: 2001
Feature Descriptions
Dining: Eat Bar, Informal
Electrical: 200 AMP, Breakers
Exterior: Masonite
Family/Recroom: Bsmt, Great room
Fireplace: Gas
Heating/Cooling: Natural Gas, Forced Air
HOA Y/N: 1
Interior: Smart Thermostat, Cathedral Ceiling(s), Natural Woodwork
Lot: Fenced Yard, Sprinkler - Automatic, Treed, City Bus (w/in 6 blks)
Parcel#: 26224.0605
Parking: Attached, Garage Door Opener
Primary Bedroom: Wlkin Clst, Full Bath,1st Flr
SQ. FT. Total: 2416
Local Schools
High School: Shadle Park
Middle School: Salk
Elementary School: Balboa
School District: Spokane Dist 81
Listed By / Shown By
Listed By
Agency Name: Windermere City Group
Shown By
Agency Title: Coldwell Banker Tomlinson
Agency Phone: (509) 467-7400

Estimate Your Payment
Estimated Payment
$ 1,504.68 per month $1,034.89 Principal & Interest $334.17 Property Tax $135.63 Homeowner's Insurance
5019 W Pacific Park Dr | MLS# 202620825
This single family home located at 5019 W Pacific Park Dr, Spokane, WA 99208 is currently listed for sale with an asking price of $465,000. This property was built in 2001 and has 4 bedrooms with 2416 sq. ft. W Pacific Park Dr is located in the Pacific Park subdivision within the Spokane Dist 81 school district. Search Pacific Park real estate on www.cbspokane.com today.