
BEDS3
BATHS3
SQUARE FEET3,438
MLS#202618083
STATUSActive
PROPERTY TYPEResidential - Single Family
SCHOOLSpokane Dist 81
Property Description
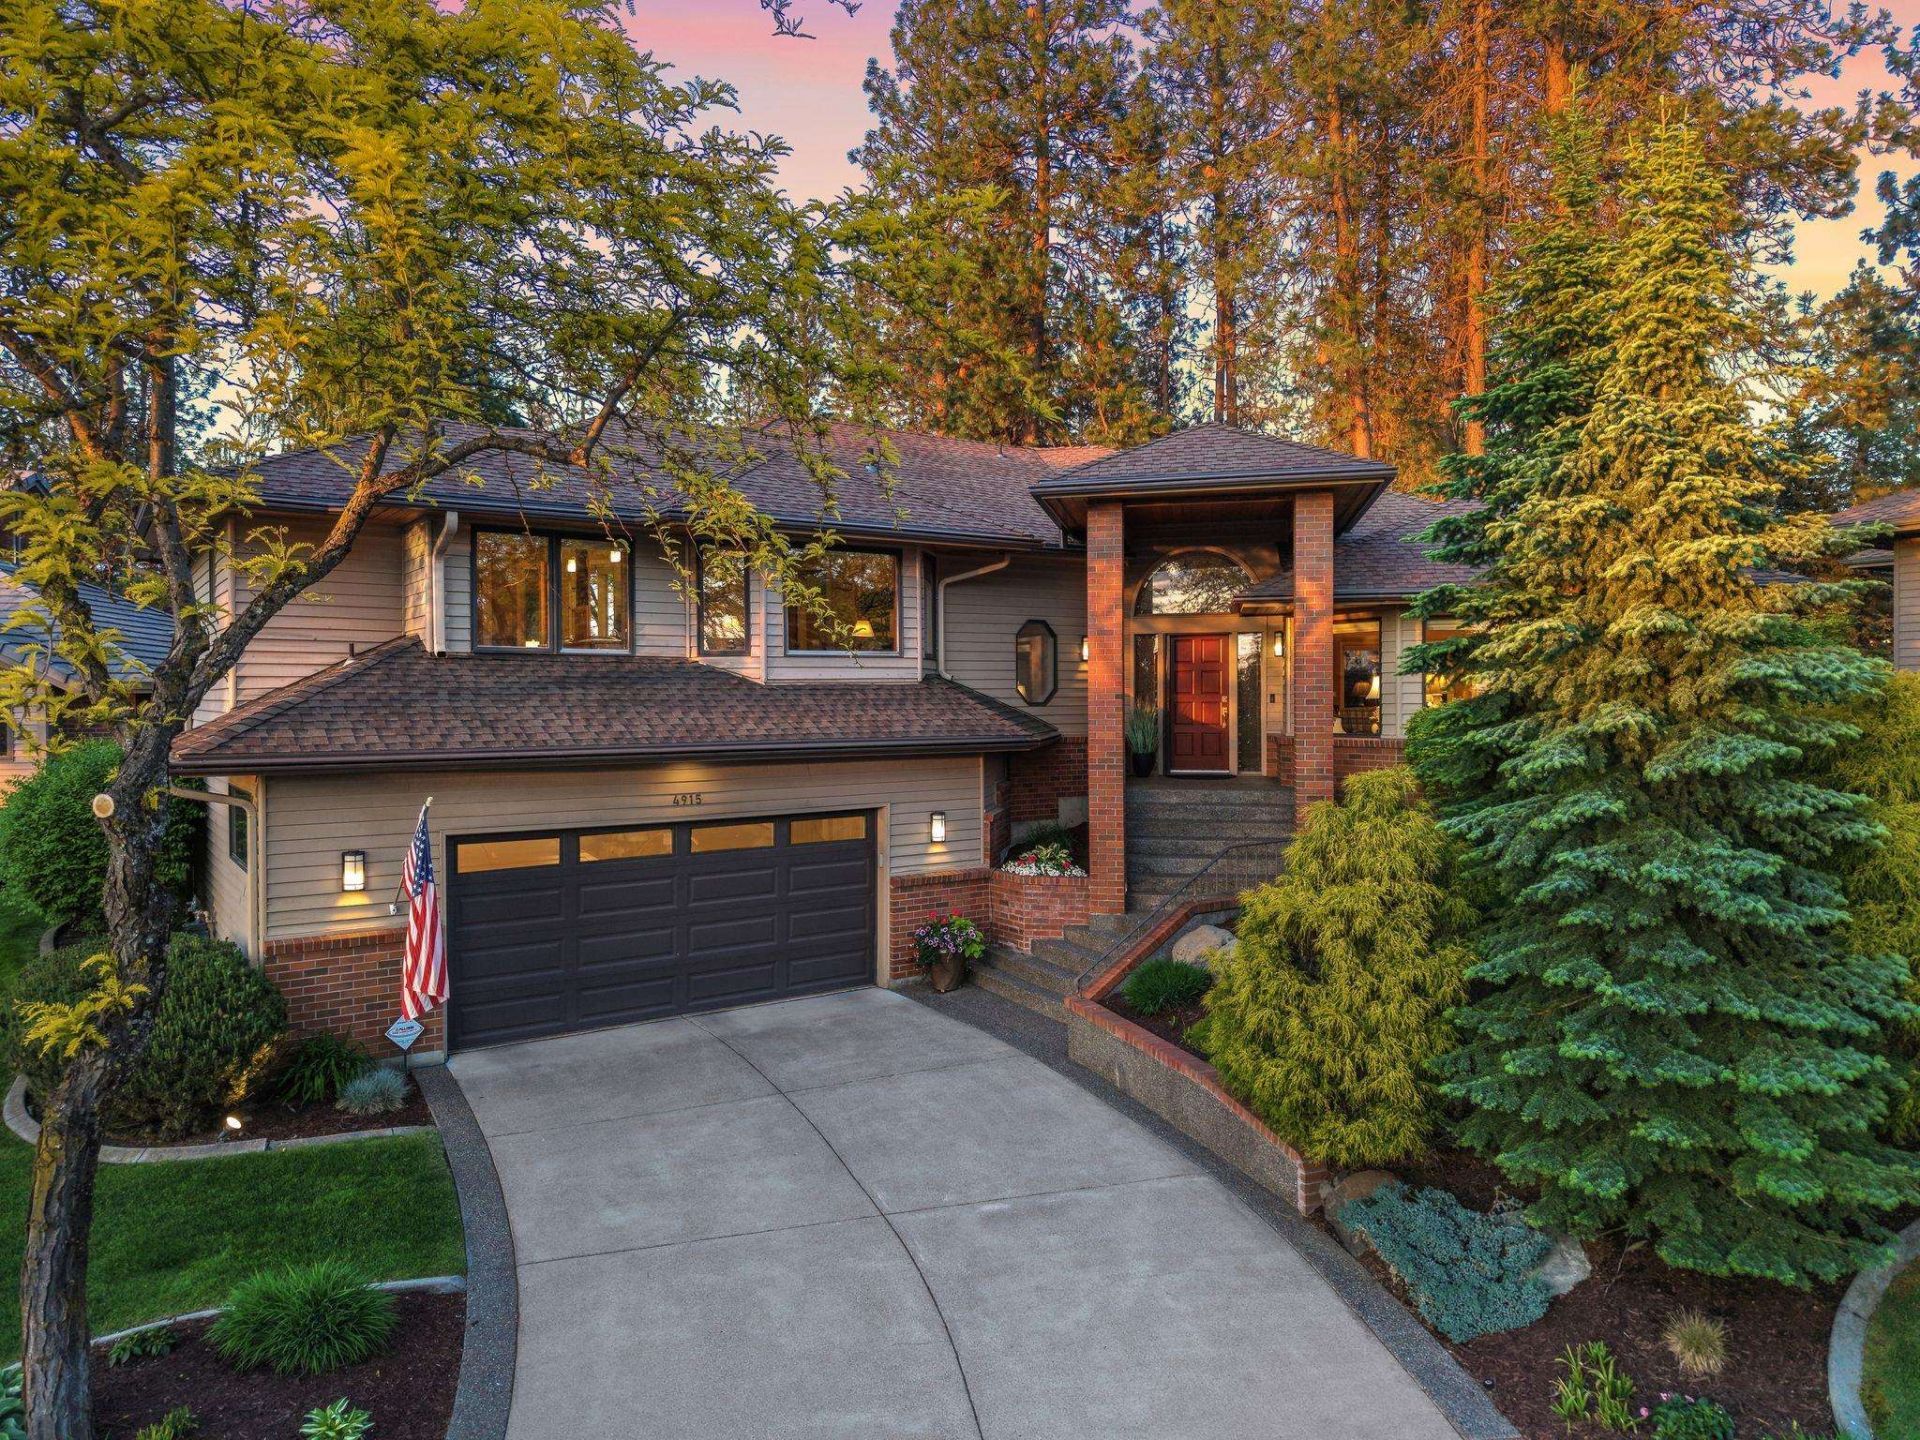
Set on the 16th tee box at Manito Golf & Country Club within the gated Manito Place community, this inviting South Hill golf course residence blends privacy, comfort & timeless appeal. The back deck overlooks the course yet sits thoughtfully set back, creating a peaceful, shaded outdoor retreat ideal for quiet mornings, summer evenings & entertaining. Inside, natural light fills the kitchen & main living spaces, where cathedral ceilings, Brazilian cherry hardwood floors & two gas fireplaces create a warm, elevated feel. The kitchen features Wolf appliances, Sub-Zero refrigeration, wine fridge, two pull-out dishwashers, pull-out cabinetry, granite surfaces & island seating. The primary suite offers a walk-in closet, with heated floors in both the primary & lower-level baths. Daylight lower level includes 2 bedrooms, full bath & family room. Oversized 2-car garage + golf cart bay with built-in storage. Minutes to Manito Park, Providence, MultiCare, downtown Spokane & Spokane International Airport.
Property Features
Property Type: Residential - Single Family
Basement: Full, Finished, Rec/Family Area
Basement: Yes
Garage: 2 car attached
Roof Type: Composition
Taxes: $10,556
Year Built: 1987
Feature Descriptions
Days on Site: 53
Dining: Formal, Informal, Kit Eat Sp, Eat Bar
Electrical: Sec Alarm, Breakers
Exterior: Brick Veneer, Masonite
Family/Recroom: Bsmt,1st Flr, Off Kit, Outside Ent, Great room, Formal LR, Den or Office
Fireplace: Masonry, Gas
Heating/Cooling: Natural Gas, Forced Air, Steam, Radiant Ceiling
HOA Y/N: 1
Interior: Hot Water, High Speed Internet
Lot: Sprinkler - Automatic, Treed, Level, Open Lot, Adjacent to Golf Course, Common Grounds, Plan Unit Dev
Parcel#: 34051.1614
Parking: Attached, Garage Door Opener, Off Site, Oversized
Primary Bedroom: Wlkin Clst,3/4 Bath, Dbl Sinks,2nd Flr
Special View Info: Golf Course
SQ. FT. Total: 3438
Utilities: Cable Available
Local Schools
High School: Lewis & Clark
Middle School: Peperzak
Elementary School: Mullan Road
School District: Spokane Dist 81
Listed By / Shown By
Listed By
Agency Name: Real Broker LLC
Shown By
Agency Title: Coldwell Banker Tomlinson
Agency Phone: (509) 467-7400

Estimate Your Payment
Estimated Payment
$ 3,900.35 per month $2,670.68 Principal & Interest $879.67 Property Tax $350.00 Homeowner's Insurance
4915 S St Andrews Ln | MLS# 202618083
This single family home located at 4915 S St Andrews Ln, Spokane, WA 99223 is currently listed for sale with an asking price of $1,200,000. This property was built in 1987 and has 3 bedrooms with 3438 sq. ft. S St Andrews Ln is located within the Spokane Dist 81 school district. Search Spokane real estate on www.cbspokane.com today.