
BEDS4
BATHS3
SQUARE FEET3,821
MLS#202621800
STATUSActive
PROPERTY TYPEResidential - Single Family
SUBDIVISIONSouthwood Place
SCHOOLSpokane Dist 81
Property Description
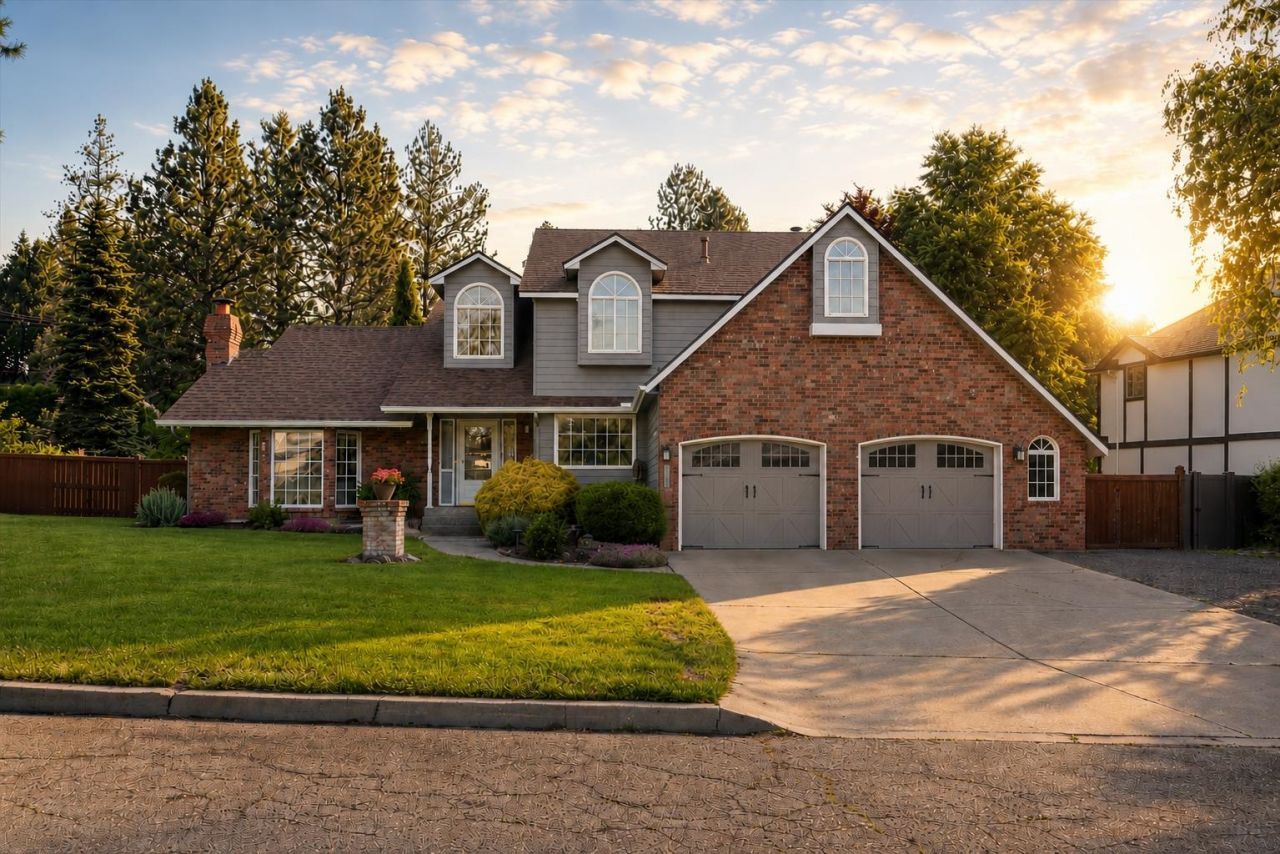
Exceptional space meets timeless craftsmanship in this George Paras- custom built South Hill home, perfectly positioned on an oversized cul-de-sac lot. Offering over 3,800 sq ft, this 4-bedroom, 3-bath custom home features an ideal floor plan with 3 separate living areas, including a formal living room, family room, & expansive rec room. A dedicated home office, formal dining room, abundant storage, & 2 brick fireplaces provide comfort & versatility. The updated kitchen offers generous prep space & opens to the main living areas, creating the perfect layout for entertaining. Relax in the oversized primary suite with a walk-in closet & spacious en suite. The finished basement is ideal for a media room, game room, home gym, or multi-generational living & is plumbed for a 4th bath. Enjoy the beautifully landscaped front & backyard, RV parking with a 30V outlet, & an unbeatable South Hill location near parks, schools, shopping, dining, & everyday conveniences.
Property Features
Property Type: Residential - Single Family
Basement: Yes
Basement: Full, RI Bath, Rec/Family Area
Fenced: Yes
Garage: 2 car attached
Lot Size: 0.28 Acres
Roof Type: Composition
Stories: 2.0
Taxes: $6,386
Year Built: 1989
Feature Descriptions
Additional Structures: Stge Shd
Dining: Eat Bar, Formal, Informal, Kit Eat Sp
Electrical: 200 AMP
Exterior: Stone Veneer, Wood Siding
Family/Recroom: 1st Flr, Bsmt, Den or Office, Formal LR, Great room, Off Kit, Outside Ent
Fireplace: Gas
Heating/Cooling: Natural Gas, Forced Air
Interior: Hot Water, High Speed Internet, Smart Thermostat, Pantry, Kitchen Island, Cathedral Ceiling(s), Natural Woodwork
Lot: Fenced Yard, Sprinkler - Automatic, Treed, Level, Cul-De-Sac, Oversized Lot, Fencing
Parcel#: 34042.6703
Parking: Attached, RV Access/Parking, Garage Door Opener
Primary Bedroom: Wlkin Clst, Full Bath, Dbl Sinks,2nd Flr, Jetted Tub
SQ. FT. Total: 3821
Local Schools
High School: Ferris
Middle School: Peperzak
Elementary School: Hamblen
School District: Spokane Dist 81
Listed By / Shown By
Listed By
Agency Name: John L Scott, Inc.
Shown By
Agency Title: Coldwell Banker Tomlinson
Agency Phone: (509) 467-7400

Estimate Your Payment
Estimated Payment
$ 2,357.16 per month $1,613.54 Principal & Interest $532.17 Property Tax $211.46 Homeowner's Insurance
4911 S Pittsburg St | MLS# 202621800
This single family home located at 4911 S Pittsburg St, Spokane, WA 99223 is currently listed for sale with an asking price of $725,000. This property was built in 1989 and has 4 bedrooms with 3821 sq. ft. S Pittsburg St is located in the Southwood Place subdivision within the Spokane Dist 81 school district. Search Southwood Place real estate on www.cbspokane.com today.