
BEDS5
BATHS5
SQUARE FEET5,866
MLS#202621064
STATUSActive
PROPERTY TYPEResidential - Single Family
SCHOOLSpokane Dist 81
Property Description
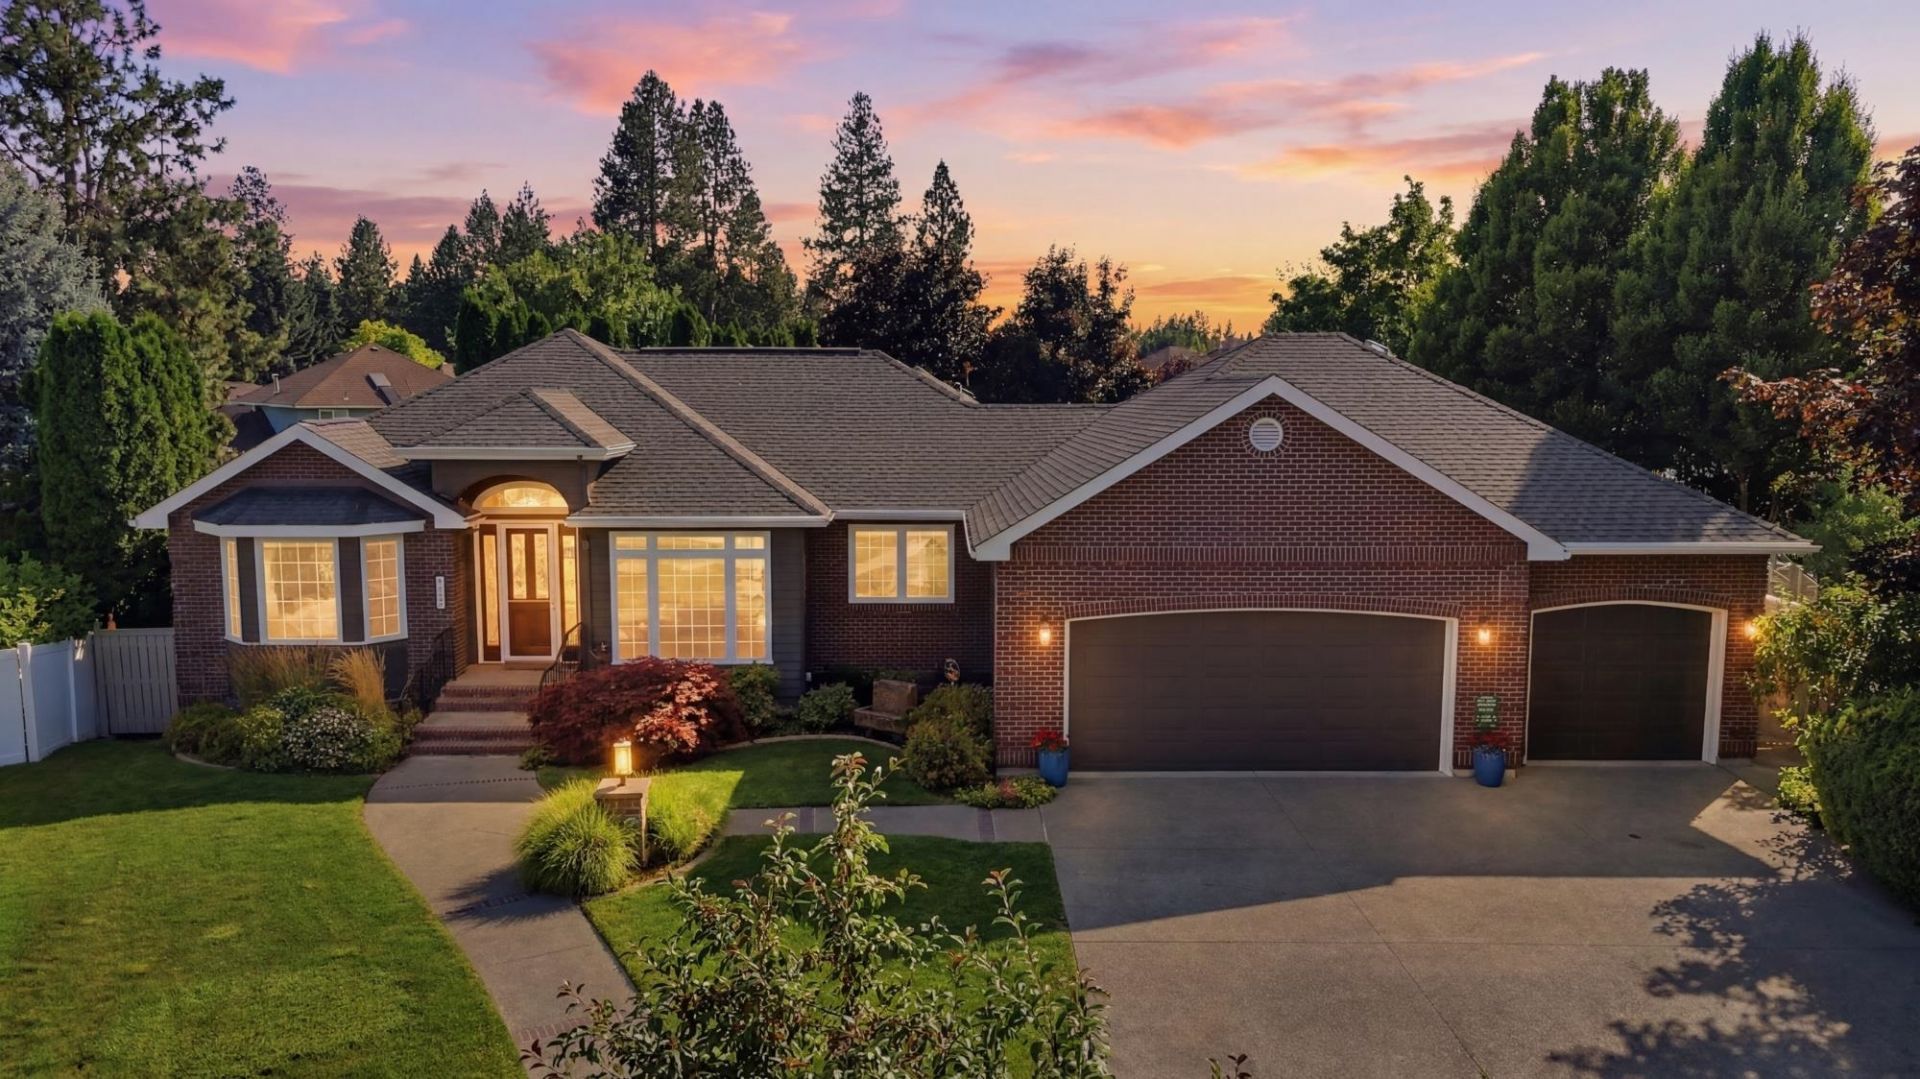
This exceptional custom rancher offers timeless craftsmanship and intelligent floor plan on a spacious cul-de-sac lot. The thoughtfully designed bedroom wing can be separated from the main living areas creating privacy. Rich hardwood floors, extensive custom millwork, solid wood doors, wainscoting, and soaring cathedral ceilings showcase the quality rarely found in todays construction. The spacious kitchen features granite countertops, abundant cabinetry & a charming breakfast nook with a beautiful tongue-and-groove wood ceiling. The inviting great room is filled with natural light and designed for gathering. Escape to the luxurious primary suite with a coffered ceiling & gorgeous bath. A main-floor office provides an ideal work-from-home space. The daylight lower level offers multiple recreation areas, a second bath, room to add additional bdrms if desired, and endless flexibility for hobbies, entertaining, or multi-generational living. Currently used as an Airbnb. Oversized 3-car door garage fits 4 cars!
Property Features
Property Type: Residential - Single Family
Basement: Full, Finished, Daylight, Rec/Family Area, Walk-Out Access
Basement: Yes
Fenced: Yes
Garage: 3 car attached
Lot Size: 0.34 Acres
Roof Type: Composition
Stories: 1.0
Taxes: $8,128
Year Built: 1993
Feature Descriptions
Additional Structures: Stge Shd
Dining: Formal, Informal, Kit Eat Sp, Eat Bar
Exterior: Brick Veneer, Masonite
Family/Recroom: Bsmt,1st Flr, Off Kit, Outside Ent, Wet Bar, Great room, Den or Office
Fireplace: Gas, Insert
Heating/Cooling: Natural Gas, Forced Air, Heat Pump
Interior: Hot Water, High Speed Internet, Pantry, Cathedral Ceiling(s), Natural Woodwork, Central Vacuum, In-Law Floorplan
Lot: Fenced Yard, Sprinkler - Automatic, Level, Open Lot, Cul-De-Sac, Oversized Lot
Parcel#: 34031.4110
Parking: Attached, Garage Door Opener, Oversized
Primary Bedroom: Wlkin Clst, Full Bath, Dbl Sinks,1st Flr, Jetted Tub
SQ. FT. Total: 5866
Utilities: Cable Available
Local Schools
High School: Ferris
Middle School: Chase
Elementary School: Moran Prairie
School District: Spokane Dist 81
Listed By / Shown By
Listed By
Agency Name: EXIT Real Estate Professionals
Shown By
Agency Title: Coldwell Banker Tomlinson
Agency Phone: (509) 467-7400

Estimate Your Payment
Estimated Payment
$ 3,056.12 per month $2,103.16 Principal & Interest $677.33 Property Tax $275.63 Homeowner's Insurance
4908 S Ashton Ct | MLS# 202621064
This single family home located at 4908 S Ashton Ct, Spokane, WA 99223 is currently listed for sale with an asking price of $945,000. This property was built in 1993 and has 5 bedrooms with 5866 sq. ft. S Ashton Ct is located within the Spokane Dist 81 school district. Search Spokane real estate on www.cbspokane.com today.