
BEDS4
BATHS3
SQUARE FEET3,447
MLS#202621713
STATUSActive
PROPERTY TYPEResidential - Single Family
SCHOOLSpokane Dist 81
Property Description
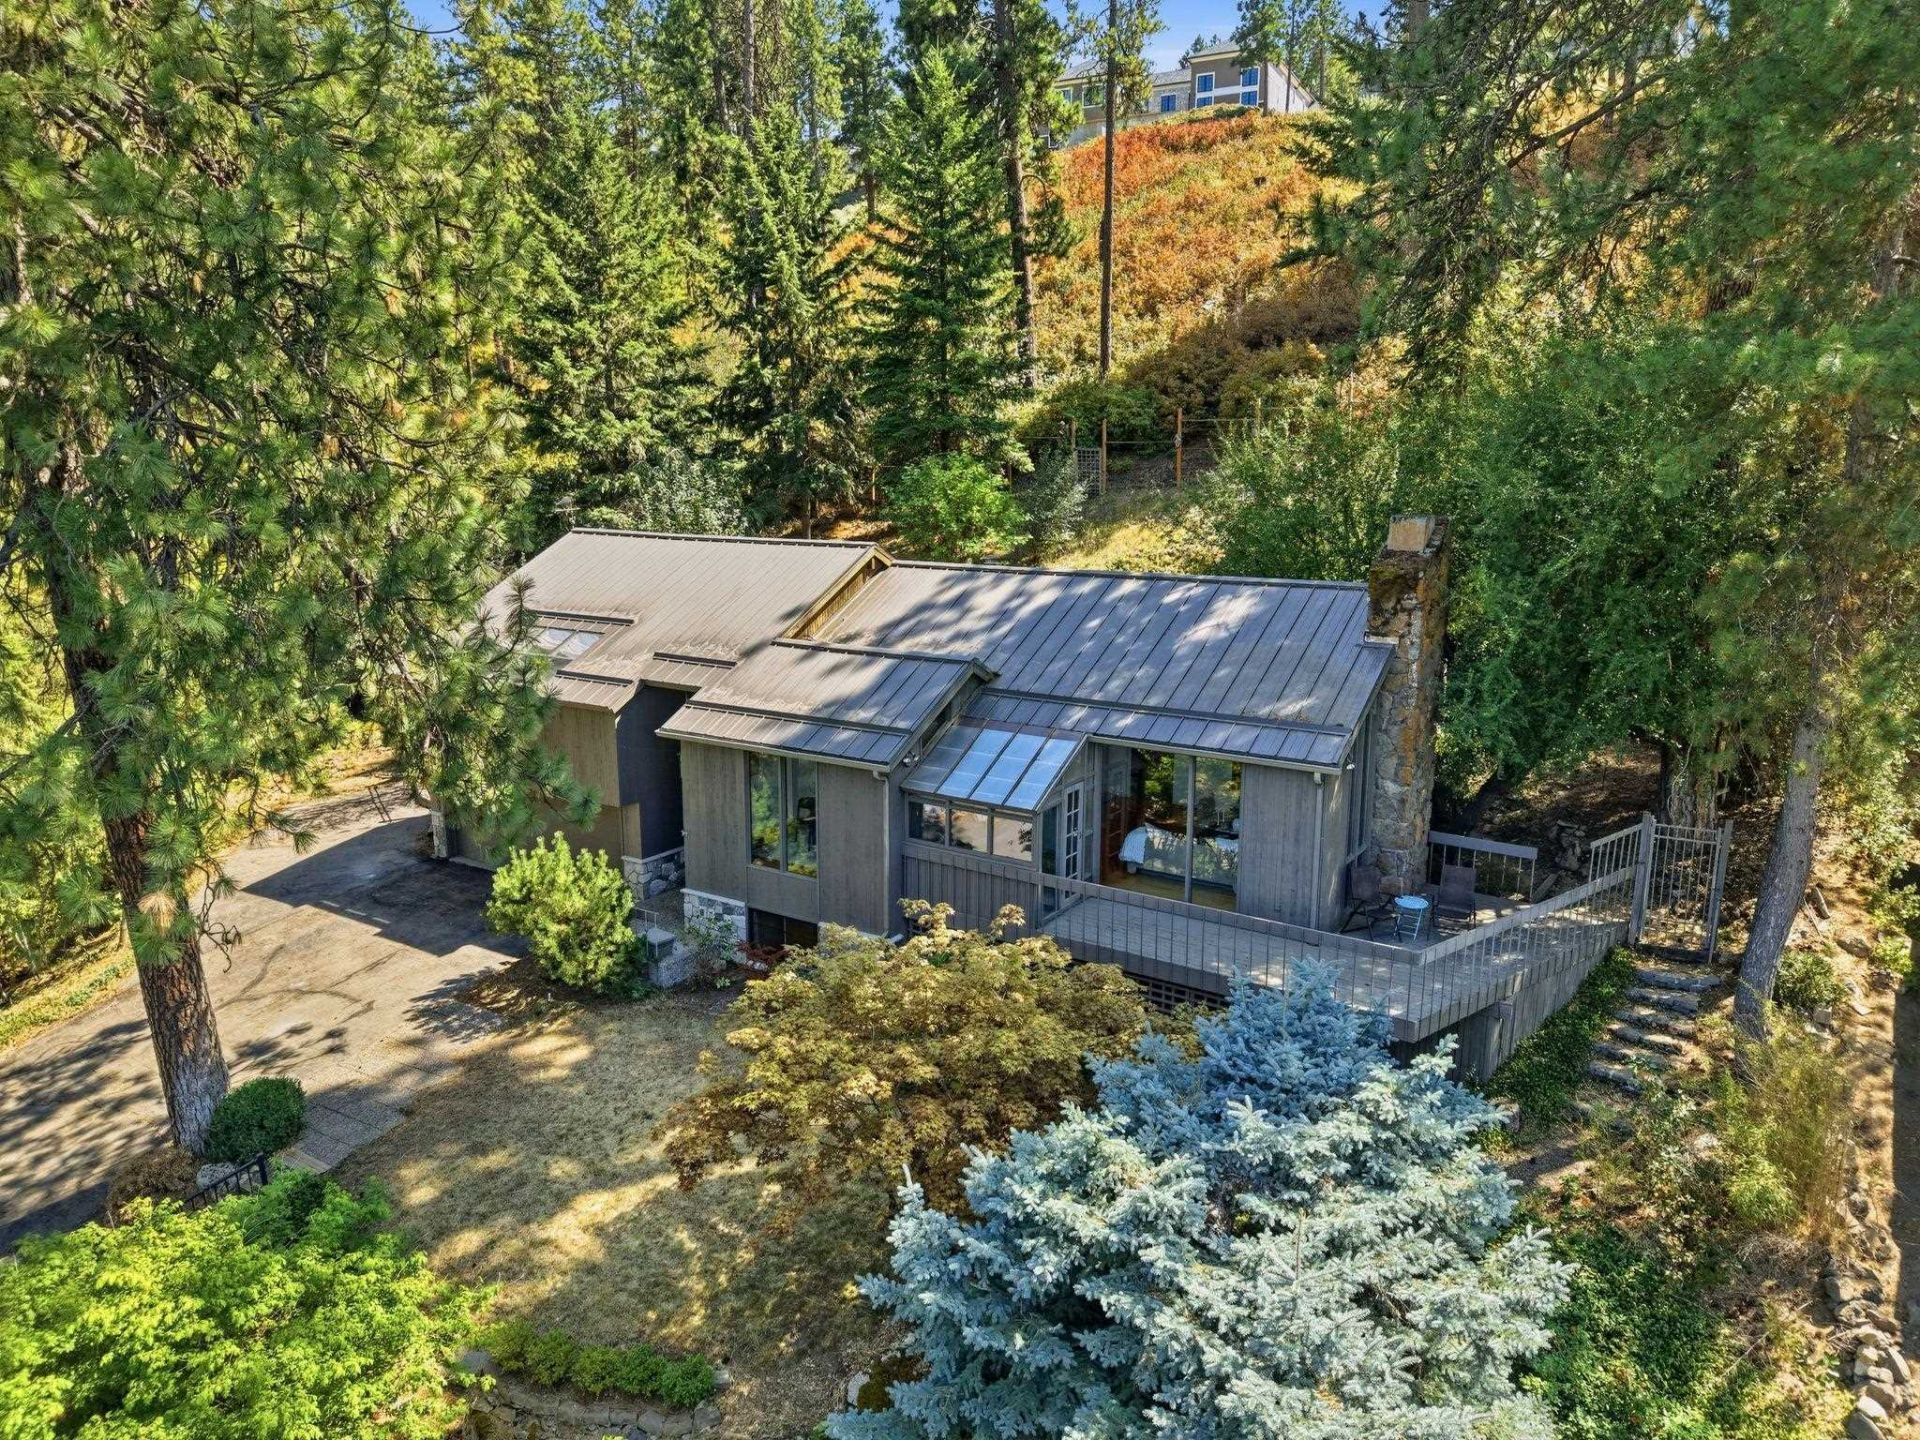
Set on a secluded, oversized South Hill corner lot, this custom mid-century modern is an architectural original echoing the organic lines of Frank Lloyd Wright. Dramatic vaulted ceilings, floor-to-ceiling windows, exposed wood beams & statement fireplace anchor the living space, while ribbon glass & lantern pendants nod to the era. Red oak hardwoods run through the main areas & under the hallway carpet, waiting for reveal. The peninsula kitchen connects to living & dining rooms with pass-through panels, a feature easily opened to create a great room. 3,447 sq ft offers flexible space, including the primary suite occupying the entire 2nd floor with its own solarium. The basement offers a workshop & bathroom in progress. A heated driveway, metal roof, newer furnace (2020) & sewer (2006) bring peace of mind. Outside, a wraparound deck with 2nd solarium opens to tree-lined Northern views, hot tub & a hillside bench perfect for sunsets. A rare find with soaring lines & quality bones is ready for your modern touch.
Property Features
Property Type: Residential - Single Family
Basement: Yes
Basement: Full, Partially Finished, Workshop
Fenced: Yes
Garage: 2 car attached
Lot Size: 0.49 Acres
Roof Type: Metal
Stories: 2.0
Year Built: 1971
Feature Descriptions
Days on Site: 1
Dining: Formal
Electrical: Breakers,200 AMP
Exterior: Stone Veneer, Wood Siding
Family/Recroom: 1st Flr, Off Kit, Outside Ent, Formal LR
Fireplace: Gas
Heating/Cooling: Natural Gas, Forced Air
Interior: Solarium/Atrium, Smart Thermostat, Pantry, Cathedral Ceiling(s), Natural Woodwork
Lot: Views, Fenced Yard, Sprinkler - Partial, Hillside, Corner Lot, Oversized Lot
Parcel#: 34022.1436
Parking: Attached
Primary Bedroom: Dbl Clst, Frplc,3/4 Bath, Dbl Sinks,2nd Flr
Special View Info: Mountain(s), Territorial
SQ. FT. Total: 3447
Local Schools
High School: Ferris
Middle School: Chase
Elementary School: Moran Prairie
School District: Spokane Dist 81
Listed By / Shown By
Listed By
Agency Name: John L Scott, Inc.
Shown By
Agency Title: Coldwell Banker Tomlinson
Agency Phone: (509) 467-7400

Estimate Your Payment
Estimated Payment
$ 1,256.10 per month $1,110.56 Principal & Interest $0.00 Property Tax (data not provided by mls) $145.54 Homeowner's Insurance
4908 E 50th Ave | MLS# 202621713
This single family home located at 4908 E 50th Ave, Spokane, WA 99223 is currently listed for sale with an asking price of $499,000. This property was built in 1971 and has 4 bedrooms with 3447 sq. ft. E 50th Ave is located within the Spokane Dist 81 school district. Search Spokane real estate on www.cbspokane.com today.