
BEDS3
BATHS2
SQUARE FEET1,500
MLS#202620565
STATUSActive
PROPERTY TYPEResidential - Single Family
SCHOOLSpokane Dist 81
Property Description
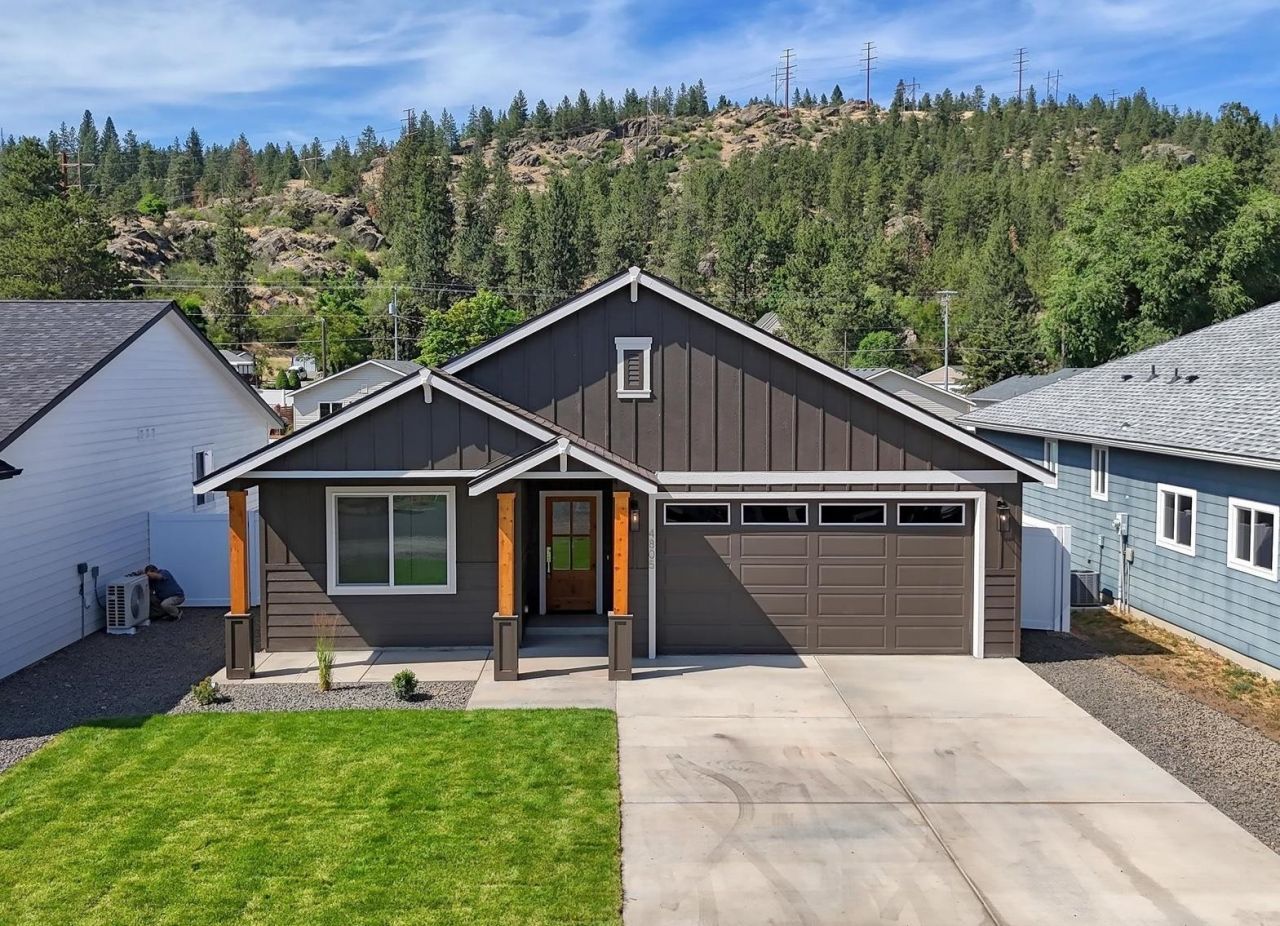
Enjoy new construction, one-level living with the upgrades throughout?without the extra cost and no HOA! This bright, airy home features 9 ceilings, and oversized windows. The open-concept great room flows into a beautiful kitchen with a 9 island, quartz countertops, tile backsplash, huge pantry, and full stainless steel appliance package, including a high-end Viking refrigerator, matching Frigidaire Professional range and dishwasher, plus brand-new Electrolux washer and dryer. The oversized primary suite offers a walk-in closet, double sinks, and a spacious walk-in shower with custom tilework and glass door. Outside, enjoy a fully landscaped front and backyard with vinyl privacy fencing, inground sprinklers, and a covered rear patio with ceiling fan with views of the treed hillside. Tons of parking out front, plus an incredible location just blocks from the Centennial Trail, Minnehaha (rock climbing), and Beacon Hill (hiking & biking).
Property Features
Property Type: Residential - Single Family
Basement: Crawl Space
Fenced: Yes
Garage: 2 car attached
Lot Size: 150 X 50
Roof Type: Composition
Stories: 1.0
Year Built: 2026
Feature Descriptions
Days on Site: 1
Dining: Informal, Kit Eat Sp, Eat Bar
Electrical: Breakers,200 AMP
Exterior: Masonite, Siding
Family/Recroom: 1st Flr, Great room
Heating/Cooling: Electric, Forced Air, Heat Pump
Interior: Smart Thermostat, Pantry, LVP/LVT Flr
Lot: Fenced Yard, Sprinkler - Automatic, Level, Fencing
Lot Dimensions: 150 X 50
Parcel#: 35112.0178
Parking: Attached, Garage Door Opener
Primary Bedroom: Wlkin Clst,3/4 Bath, Dbl Sinks,1st Flr
Special View Info: Territorial
SQ. FT. Total: 1500
Local Schools
High School: Rogers
Middle School: Shaw
Elementary School: Cooper
School District: Spokane Dist 81
Listed By / Shown By
Listed By
Agency Name: Keller Williams Spokane - Main
Shown By
Agency Title: Coldwell Banker Tomlinson
Agency Phone: (509) 467-7400

Estimate Your Payment
Estimated Payment
$ 1,082.16 per month $956.77 Principal & Interest $0.00 Property Tax (data not provided by mls) $125.39 Homeowner's Insurance
4805 E Fairview Ave | MLS# 202620565
This single family home located at 4805 E Fairview Ave, Spokane, WA 99217 is currently listed for sale with an asking price of $429,900. This property was built in 2026 and has 3 bedrooms with 1500 sq. ft. E Fairview Ave is located within the Spokane Dist 81 school district. Search Spokane real estate on www.cbspokane.com today.