
BEDS4
BATHS3
SQUARE FEET2,401
MLS#26-6743
STATUS
PROPERTY TYPEResidential - Single Family
SUBDIVISIONFoxtail
SCHOOLPost Falls - 273
Property Description
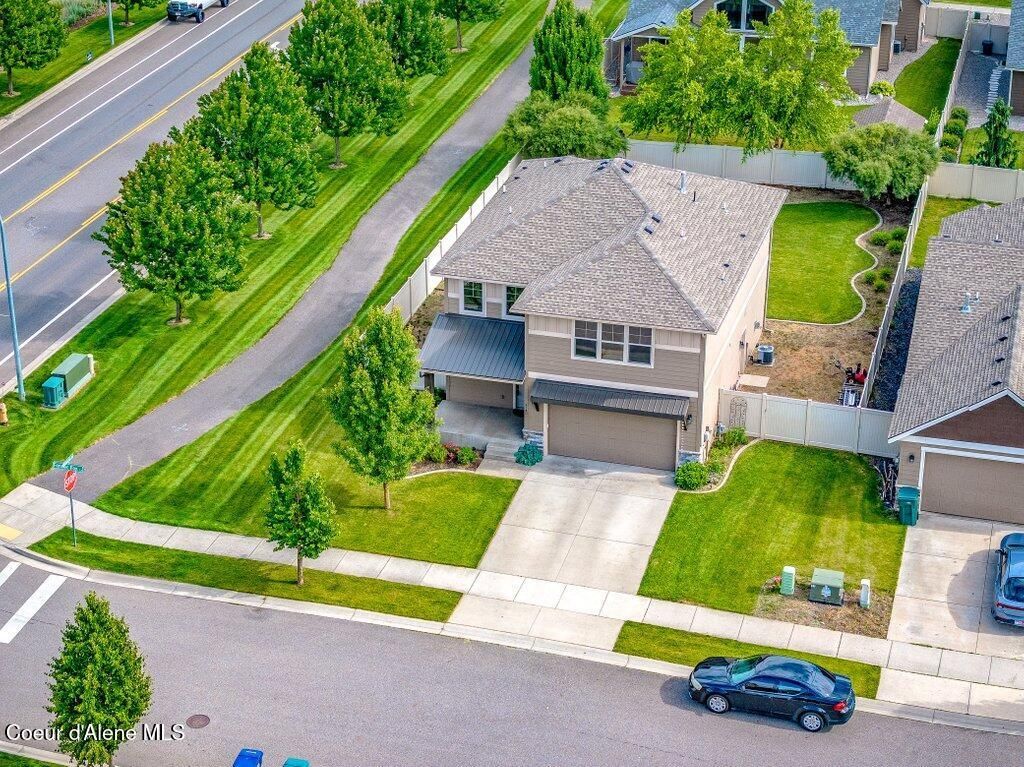
Corner Lot - 2,401 SF - Potential RV Parking - Foxtail Community - Move-In Ready. Beautifully upgraded home on a spacious corner lot in the sought-after Foxtail community of Post Falls, Idaho. With 2,401 square feet of thoughtfully designed living space, this move-in ready home features an open-concept floor plan with a cozy gas fireplace, luxury wood laminate flooring, granite countertops, stainless steel appliances, central air conditioning, & a dedicated office or flex space perfect for working from home. The spacious primary suite offers a relaxing retreat, while the fully fenced backyard includes a sprinkler system, concrete curbing, & an open patio ideal for entertaining. The generous corner lot also offers potential RV parking, providing added flexibility for your recreational vehicles or outdoor toys. Conveniently located near parks, schools, shopping, dining, I-90, CdA, & Spokane, this exceptional home delivers the comfort, convenience, and North Idaho lifestyle buyers are looking for
Property Features
Property Type: Residential - Single Family
Basement: Crawl Space
Cooling: Central Air
Garage: 2
Heating: Natural Gas, Fireplace(s), Forced Air, Furnace
Lot Size: 0.20 Acres
Roof Type: Composition
Taxes: $2,292
Year Built: 2014
Feature Descriptions
Appliance(S): Gas Range, Gas Water Heater, Refrigerator, Microwave, Disposal, Dishwasher
Days on Site: 5
Exterior: Lighting, Rain Gutters, Lawn
Exterior: Stone, Fiber Cement
Fireplace: Gas
Flooring: Tile, Laminate, Carpet
Foundation: Concrete Perimeter
Foundation: Concrete Perimeter
Interior: DSL Available, Fireplace, Washer Hookup
Lot: Sprinklers In Rear, Sprinklers In Front, Landscaped, Corner Lot, Level, Southern Exposure
Patio/Porch: Covered Porch, Patio
Road: Paved
Sewer: Public Sewer
Water: Public
Local Schools
School District: Post Falls - 273
Listed By / Shown By
Listed By
Agency Name: Windermere/Coeur d'Alene Realty Inc
Shown By
Agency Title: Coldwell Banker Tomlinson
Agency Phone: (509) 467-7400

Estimate Your Payment
Estimated Payment
$ 1,613.24 per month $1,257.45 Principal & Interest $191.00 Property Tax $164.79 Homeowner's Insurance
4780 E Fennec Fox Ln | MLS# 26-6743
This single family home located at 4780 E Fennec Fox Ln, Post Falls, ID 83854 is currently listed for sale with an asking price of $565,000. This property was built in 2014 and has 4 bedrooms with 2401 sq. ft. E Fennec Fox Ln is located in the Foxtail subdivision within the Post Falls - 273 school district. Search Foxtail real estate on www.cbspokane.com today.