
BEDS3
BATHS1
SQUARE FEET1,486
MLS#202620440
STATUSActive
PROPERTY TYPEResidential - Single Family
SCHOOLSpokane Dist 81
Property Description
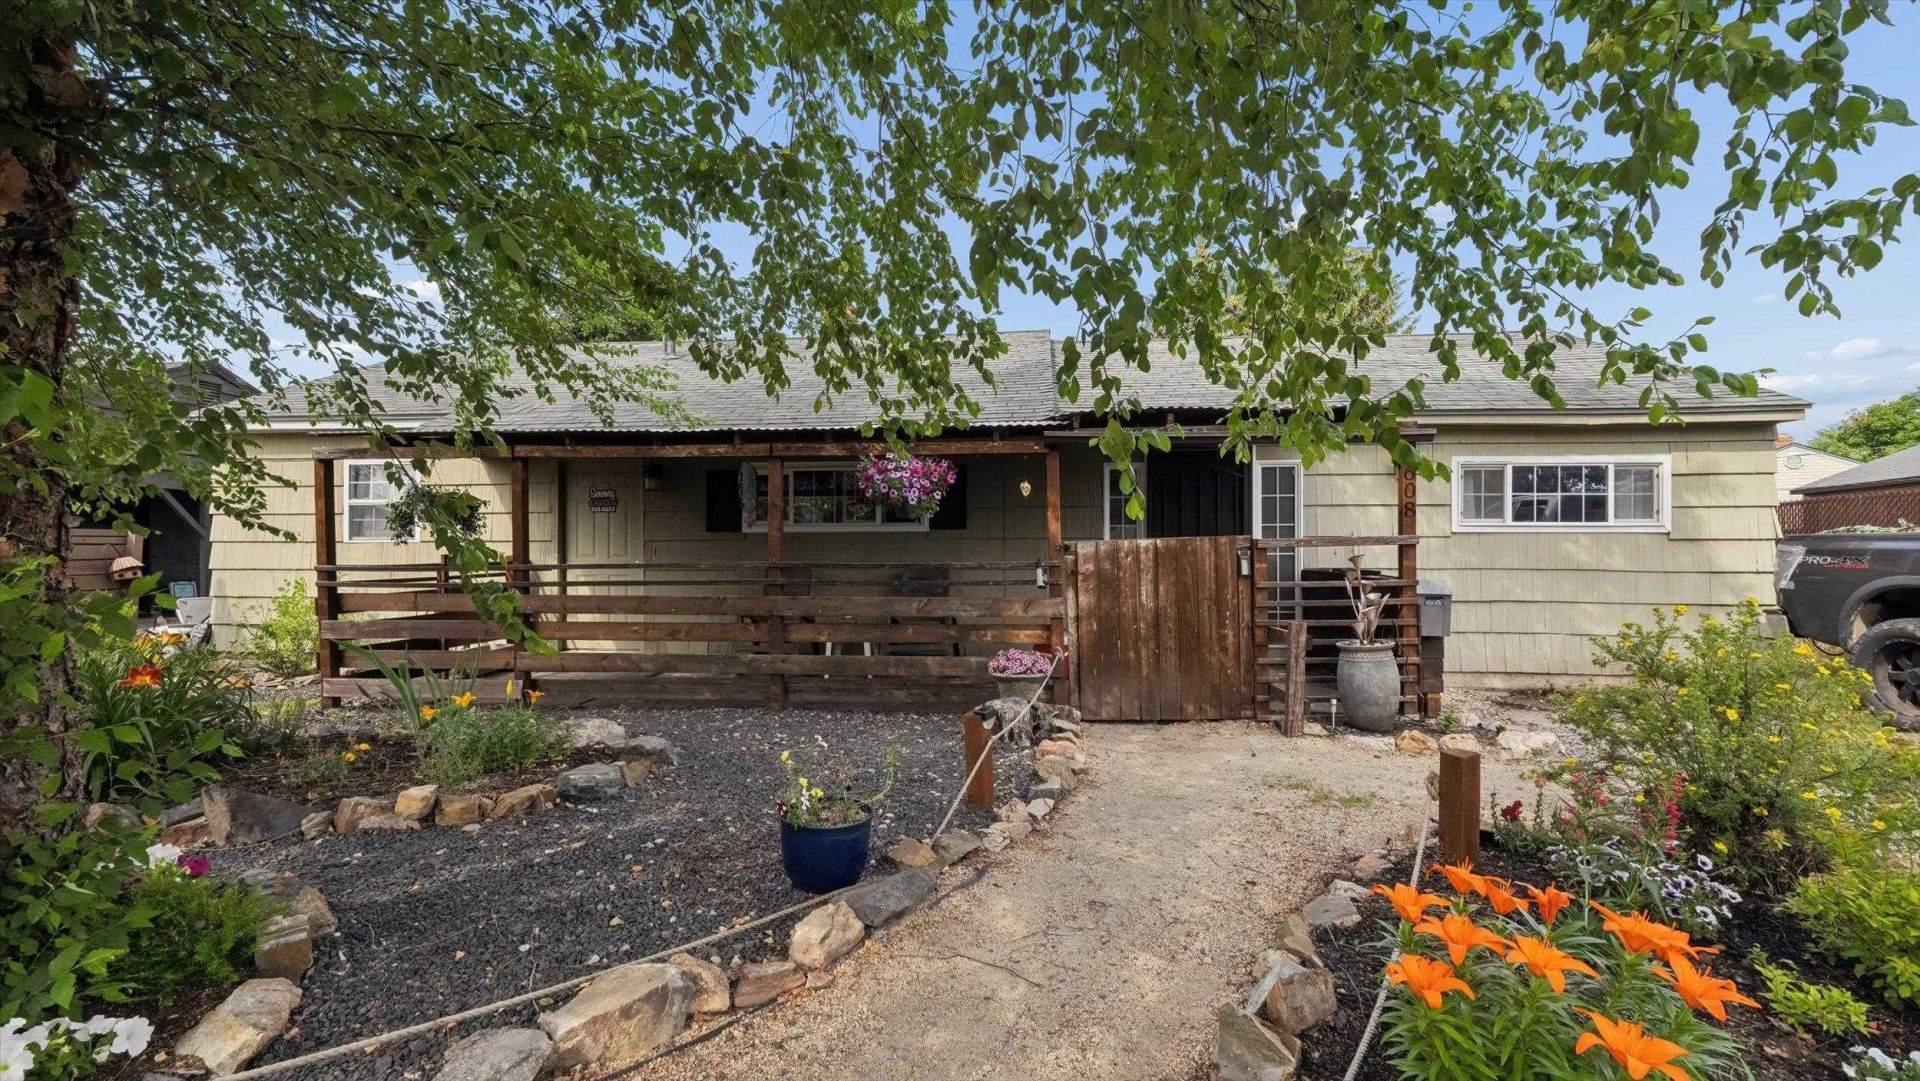
Welcome to this well-cared-for 3-bedroom, 1-bath rancher offering 1,486 sq ft of comfortable single-level living in a well-established Spokane neighborhood. Conveniently located near everyday amenities, this home combines charm, flexibility, and convenience. Inside, youll find a spacious dining room and an updated kitchen featuring granite countertops, stainless steel appliances, and a pantry. One bedroom is currently set up as a beauty salon, offering endless possibilities for a home business, office, craft room, or easy conversion back to a traditional bedroom. Step outside to your own private backyard retreat with mature landscaping, a swimming pool with ample deck space for entertaining, and a covered hot tub perfect for year-round relaxation. Additional features include gas forced-air heat, a composition roof, off-street parking, and easy access to shopping, dining, schools, and parks. Move-in ready with unique amenities you wont want to miss!
Property Features
Property Type: Residential - Single Family
Basement: Slab, None
Fenced: Yes
Lot Size: 0.19 Acres
Roof Type: Composition
Stories: 1.0
Taxes: $2,941
Year Built: 1952
Feature Descriptions
Additional Structures: Stge Shd
Dining: Informal
Exterior: Masonite
Family/Recroom: 1st Flr
Heating/Cooling: Natural Gas, Forced Air
Interior: Pantry, Kitchen Island
Lot: Fenced Yard, Level, City Bus (w/in 6 blks), Garden
Parcel#: 25032.0215
Parking: Slab, Off Site
Primary Bedroom: 1st Flr
Special View Info: City
SQ. FT. Total: 1486
Local Schools
School District: Spokane Dist 81
Listed By / Shown By
Listed By
Agency Name: Windermere North/Deer Park
Shown By
Agency Title: Coldwell Banker Tomlinson
Agency Phone: (509) 467-7400

Estimate Your Payment
Estimated Payment
$ 985.15 per month $654.32 Principal & Interest $245.08 Property Tax $85.75 Homeowner's Insurance
4608 N Windsor Dr | MLS# 202620440
This single family home located at 4608 N Windsor Dr, Spokane, WA 99205 is currently listed for sale with an asking price of $294,000. This property was built in 1952 and has 3 bedrooms with 1486 sq. ft. N Windsor Dr is located within the Spokane Dist 81 school district. Search Spokane real estate on www.cbspokane.com today.