
BEDS3
BATHS2
MLS#202621197
STATUSActive
PROPERTY TYPEResidential - Single Family
SCHOOLSpokane Dist 81
Property Description
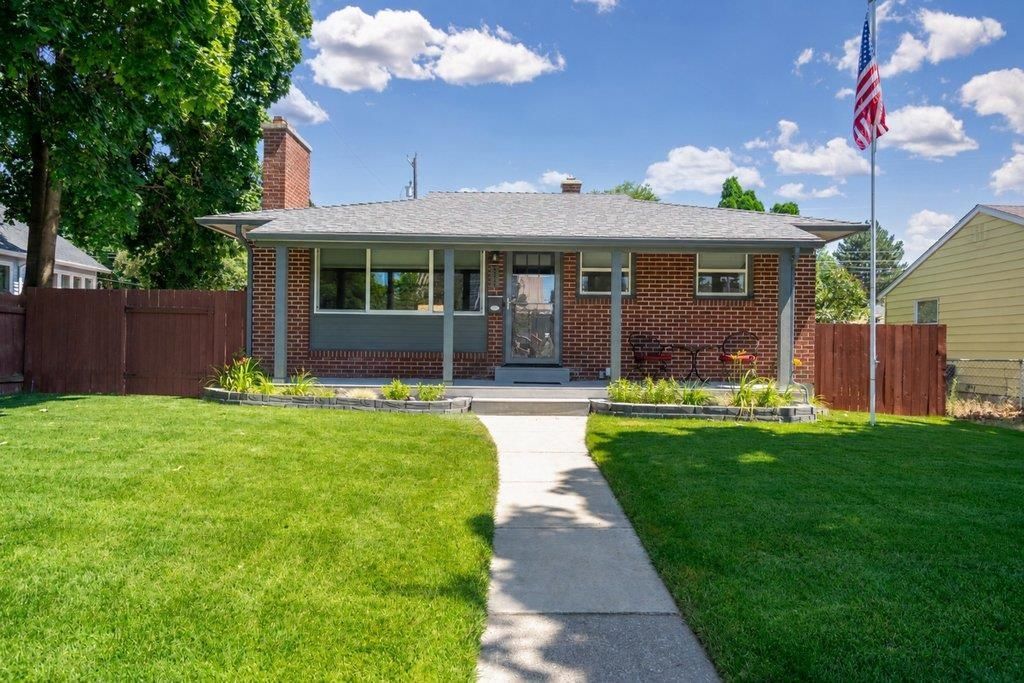
Well-maintained single-level home with a basement! This home has character with modern updates in a great location! Featuring 3 bedrooms and 2 bathrooms, plus a living room upstairs and a large living area downstairs! Enjoy real hardwood floors, two fireplaces, and a beautifully remodeled kitchen with quartz countertops, high-end cabinetry, and newer appliances. Relax on the large porch in the front yard, or in the beautifully landscaped backyard with a large covered patio/carport! The backyard truly is a showstopper! Other features: sprinklers, central HVAC, a large 24 x 30 detached shop/garage with workshop, off-street parking, and alley access provide ample space for projects, storage, and extra vehicles. Opportunities like this are rare- schedule a showing today! With its blend of charm, quality updates, functional space, and convenient location, this is a home youll be proud to own. Dont miss this exceptional opportunity!
Property Features
Property Type: Residential - Single Family
Basement: Full, Finished, RI Bdrm, RI Bath, Daylight, Rec/Family Area, Laundry
Basement: Yes
Fenced: Yes
Garage: 2
Lot Size: 0.13 Acres
Roof Type: Composition
Taxes: $2,962
Year Built: 1953
Feature Descriptions
Additional Structures: Workshop
Dining: Kit Eat Sp
Exterior: Brick
Family/Recroom: Bsmt,1st Flr
Fireplace: Masonry, Woodburning Fireplce
Heating/Cooling: Natural Gas, Forced Air
Interior: High Speed Internet, Natural Woodwork
Lot: Fenced Yard, Sprinkler - Automatic, Level
Parcel#: 25011.0111
Parking: Detached, Workshop in Garage, Off Site, Alley Access
Primary Bedroom: Dbl Clst,1st Flr
Special View Info: Territorial
Utilities: Cable Available
Local Schools
School District: Spokane Dist 81
Listed By / Shown By
Listed By
Agency Name: Solid Ground Real Estate
Shown By
Agency Title: Coldwell Banker Tomlinson
Agency Phone: (509) 467-7400

Estimate Your Payment
Estimated Payment
$ 1,190.80 per month $834.59 Principal & Interest $246.83 Property Tax $109.38 Homeowner's Insurance
4518 N Walnut St | MLS# 202621197
This single family home located at 4518 N Walnut St, Spokane, WA 99205 is currently listed for sale with an asking price of $375,000. This property was built in 1953 and has 3 bedrooms. N Walnut St is located within the Spokane Dist 81 school district. Search Spokane real estate on www.cbspokane.com today.