
BEDS5
BATHS4
SQUARE FEET3,543
MLS#202620592
STATUSActive
PROPERTY TYPEResidential - Single Family
SUBDIVISIONCannon Hill
SCHOOLSpokane Dist 81
Property Description
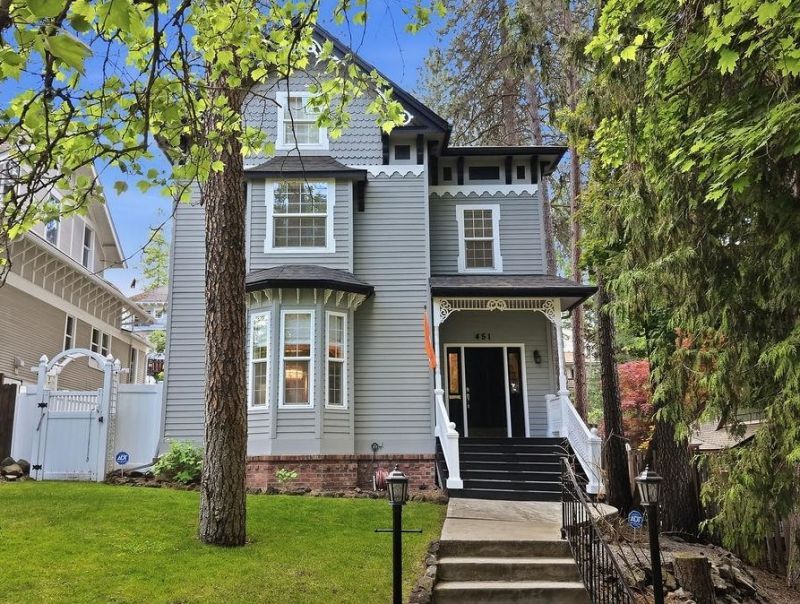
This stunning Victorian home perfectly blends historic charm and modern living! From the moment you step inside youll be in awe of the character & detail in this home. The heart of the home features a renovated gourmet kitchen. Directly off the kitchen, youll find a convenient laundry room with an attached powder room. The main floor is completed by a cozy library room featuring a gas fireplace, a formal dining room & an inviting living room?all tied together with polished wood floors & lots of natural light. At the top of the sculpted wood staircase youll find three spacious bedrooms & two bathrooms. The primary suite is a true retreat, complete with a walk-in closet, double sinks, a jetted tub & separate walk-in shower. The light and bright lower level offers incredible flexibility with a spacious family room, a full bathroom, and two large bedrooms?one features elegant bamboo flooring & classic French doors. Conveniently located by Cannon Hill & Manito Park. You wont want to miss this gorgeous home!
Property Features
Property Type: Residential - Single Family
Basement: Yes
Basement: Full, Finished, Rec/Family Area, See Remarks
Fenced: Yes
Garage: 2 car attached
Lot Size: 0.15 Acres
Roof Type: Composition
Stories: 2.0
Taxes: $8,476
Year Built: 1994
Feature Descriptions
Additional Structures: Stge Shd
Dining: Formal, Kit Eat Sp, Eat Bar
Electrical: Sec Lights, Sec Alarm, Breakers
Exterior: Brick, Masonite
Family/Recroom: Bsmt,1st Flr, Off Kit, Outside Ent, Formal LR
Fireplace: Gas
Heating/Cooling: Natural Gas, Forced Air
Interior: Hot Water, High Speed Internet, Smart Thermostat, Pantry, Kitchen Island, Cathedral Ceiling(s), Natural Woodwork
Lot: Fenced Yard, Sprinkler - Automatic, Hillside
Lot Dimensions: 133 X 50
Parcel#: 35304.0830
Parking: Attached, Garage Door Opener, Alley Access, Oversized
Primary Bedroom: Wlkin Clst, Full Bath, Dbl Sinks,2nd Flr, Jetted Tub
SQ. FT. Total: 3543
Utilities: Cable Available
Local Schools
High School: Lewis & Clark
Middle School: Sacajawea
Elementary School: Wilson
School District: Spokane Dist 81
Listed By / Shown By
Listed By
Agency Name: Keller Williams Spokane - Main
Shown By
Agency Title: Coldwell Banker Tomlinson
Agency Phone: (509) 467-7400

Estimate Your Payment
Estimated Payment
$ 3,210.98 per month $2,214.44 Principal & Interest $706.33 Property Tax $290.21 Homeowner's Insurance
451 W 21st Ave | MLS# 202620592
This single family home located at 451 W 21st Ave, Spokane, WA 99203 is currently listed for sale with an asking price of $995,000. This property was built in 1994 and has 5 bedrooms with 3543 sq. ft. W 21st Ave is located in the Cannon Hill subdivision within the Spokane Dist 81 school district. Search Cannon Hill real estate on www.cbspokane.com today.