
BEDS5
BATHS3
SQUARE FEET3,727
MLS#202621464
STATUSActive
PROPERTY TYPEResidential - Single Family
SCHOOLMead
Property Description
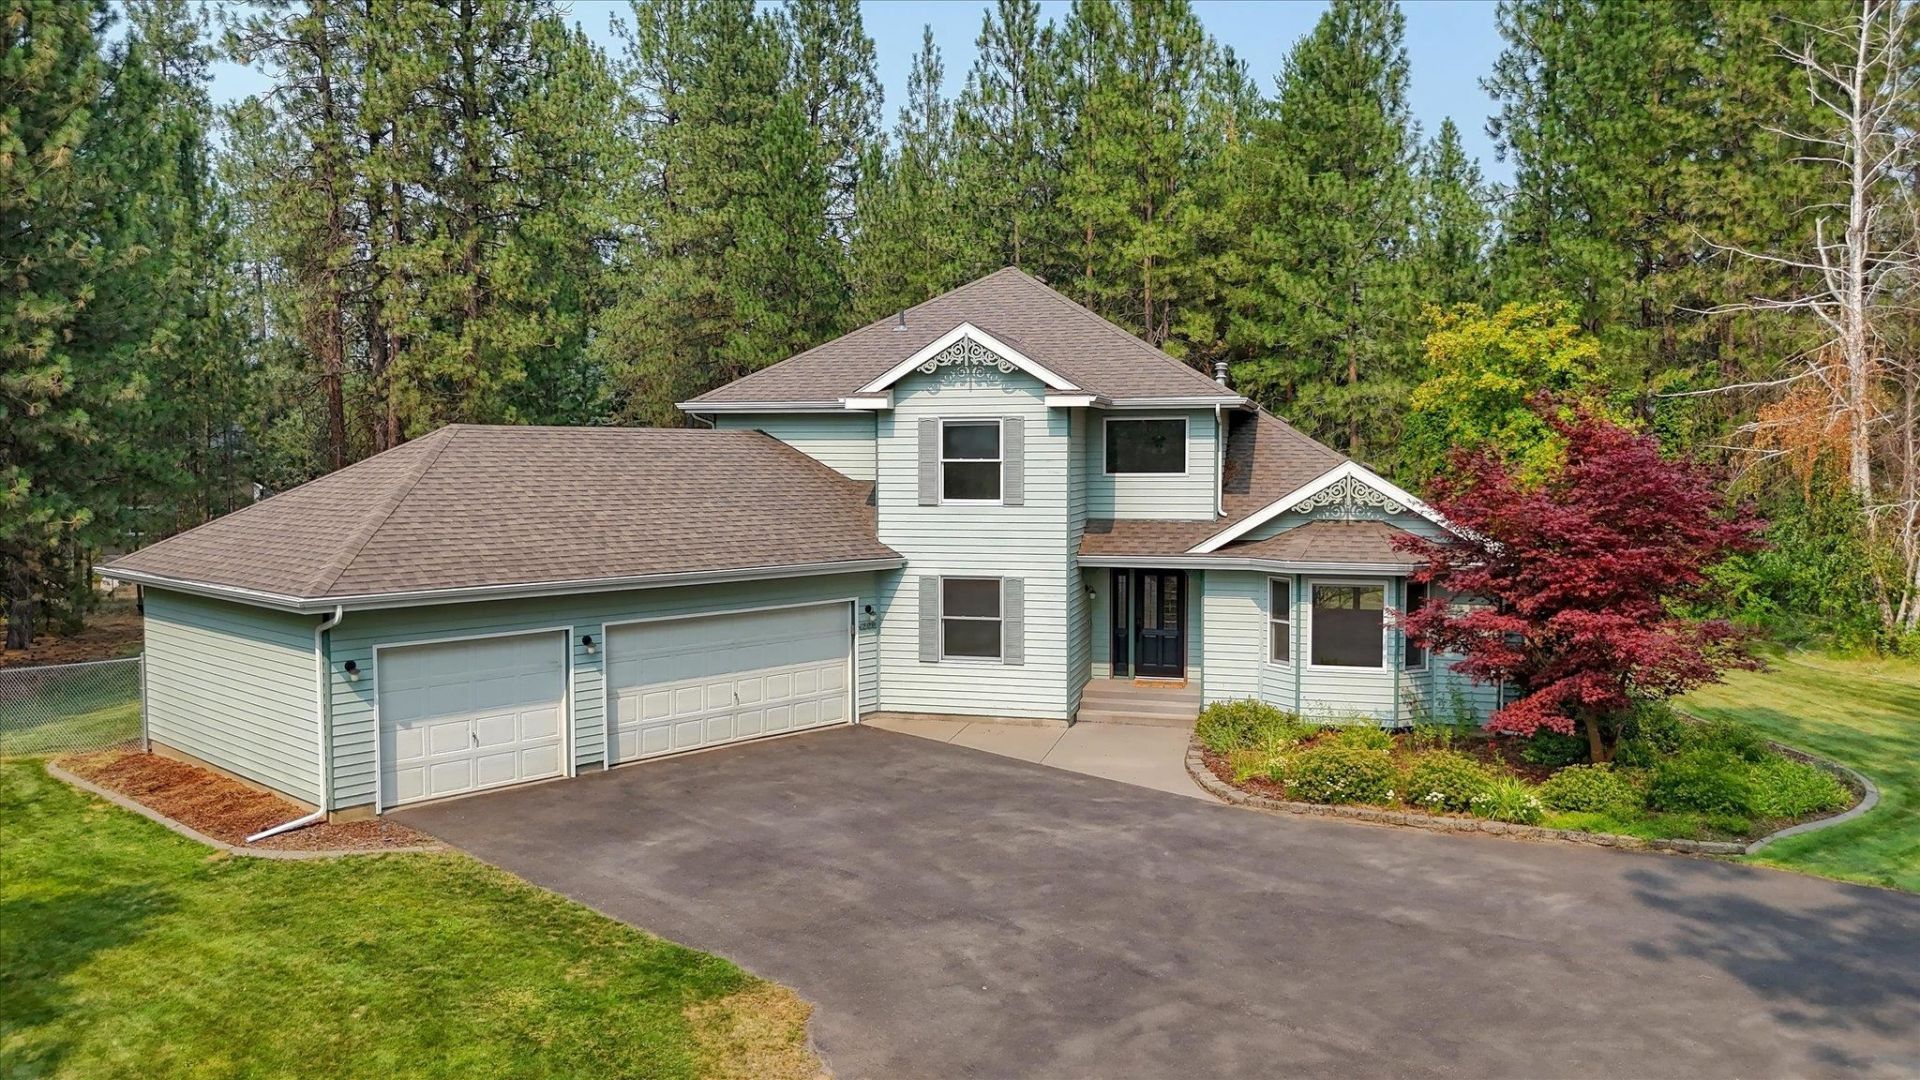
Discover this stunning two-story home, situated on a rare, close-in 2-acre lot in the Mead School District. Step inside to soaring vaulted ceilings in the formal living and dining rooms. Brand new carpet on the main floor & upstairs. The spacious kitchen is designed for both everyday living and entertaining, featuring granite countertops, a center island, a gas range, and a generous walk-in pantry. Just off the kitchen, the inviting family room offers custom built-ins and a cozy gas fireplace with a door to the large deck. The oversized primary suite provides a peaceful retreat, with a beautifully remodeled ensuite bath complete with a new a solid composite tub. Bathrooms have custom back-lit vanity mirrors that de-fog. Outside, the park-like grounds offer plenty of room to relax, play, and entertain, complete with a play structure and endless possibilities on two private acres to add a shop. Fenced, with double access gate, tool shed, concrete edging, & drip lines. Welcome to your new home!
Property Features
Property Type: Residential - Single Family
Basement: Full
Basement: Yes
Fenced: Yes
Garage: 3 car attached
Lot Size: 2.07 Acres
Roof Type: Composition
Stories: 2.0
Taxes: $6,437
Year Built: 1991
Feature Descriptions
Additional Structures: Stge Shd
Dining: Formal, Informal
Exterior: Masonite
Family/Recroom: 1st Flr, Bsmt
Fireplace: Gas
Heating/Cooling: Natural Gas, Forced Air
Interior: Hot Water, Pantry, Kitchen Island, Cathedral Ceiling(s), Natural Woodwork
Lot: Fenced Yard, Sprinkler - Automatic, Treed, Level, Corner Lot, Oversized Lot, Horses Allowed
Parcel#: 37352.9063
Parking: Attached, RV Access/Parking, Workshop in Garage, Garage Door Opener, Oversized
Primary Bedroom: Wlkin Clst, Full Bath,2nd Flr, Garden Tub
SQ. FT. Total: 3727
Local Schools
High School: Mt Spokane
Middle School: Mountainside
Elementary School: Meadow Ridge
School District: Mead
Listed By / Shown By
Listed By
Agency Name: R. C. Schwartz & Associates
Shown By
Agency Title: Coldwell Banker Tomlinson
Agency Phone: (509) 467-7400

Estimate Your Payment
Estimated Payment
$ 2,625.72 per month $1,847.22 Principal & Interest $536.42 Property Tax $242.08 Homeowner's Insurance
4309 E Pineglen Rd | MLS# 202621464
This single family home located at 4309 E Pineglen Rd, Mead, WA 99021 is currently listed for sale with an asking price of $830,000. This property was built in 1991 and has 5 bedrooms with 3727 sq. ft. E Pineglen Rd is located within the Mead school district. Search Mead real estate on www.cbspokane.com today.