
BEDS2
BATHS3
SQUARE FEET2,700
MLS#202621456
STATUSActive
PROPERTY TYPEResidential - Single Family
SUBDIVISIONSeven Bays
SCHOOLCreston
Property Description
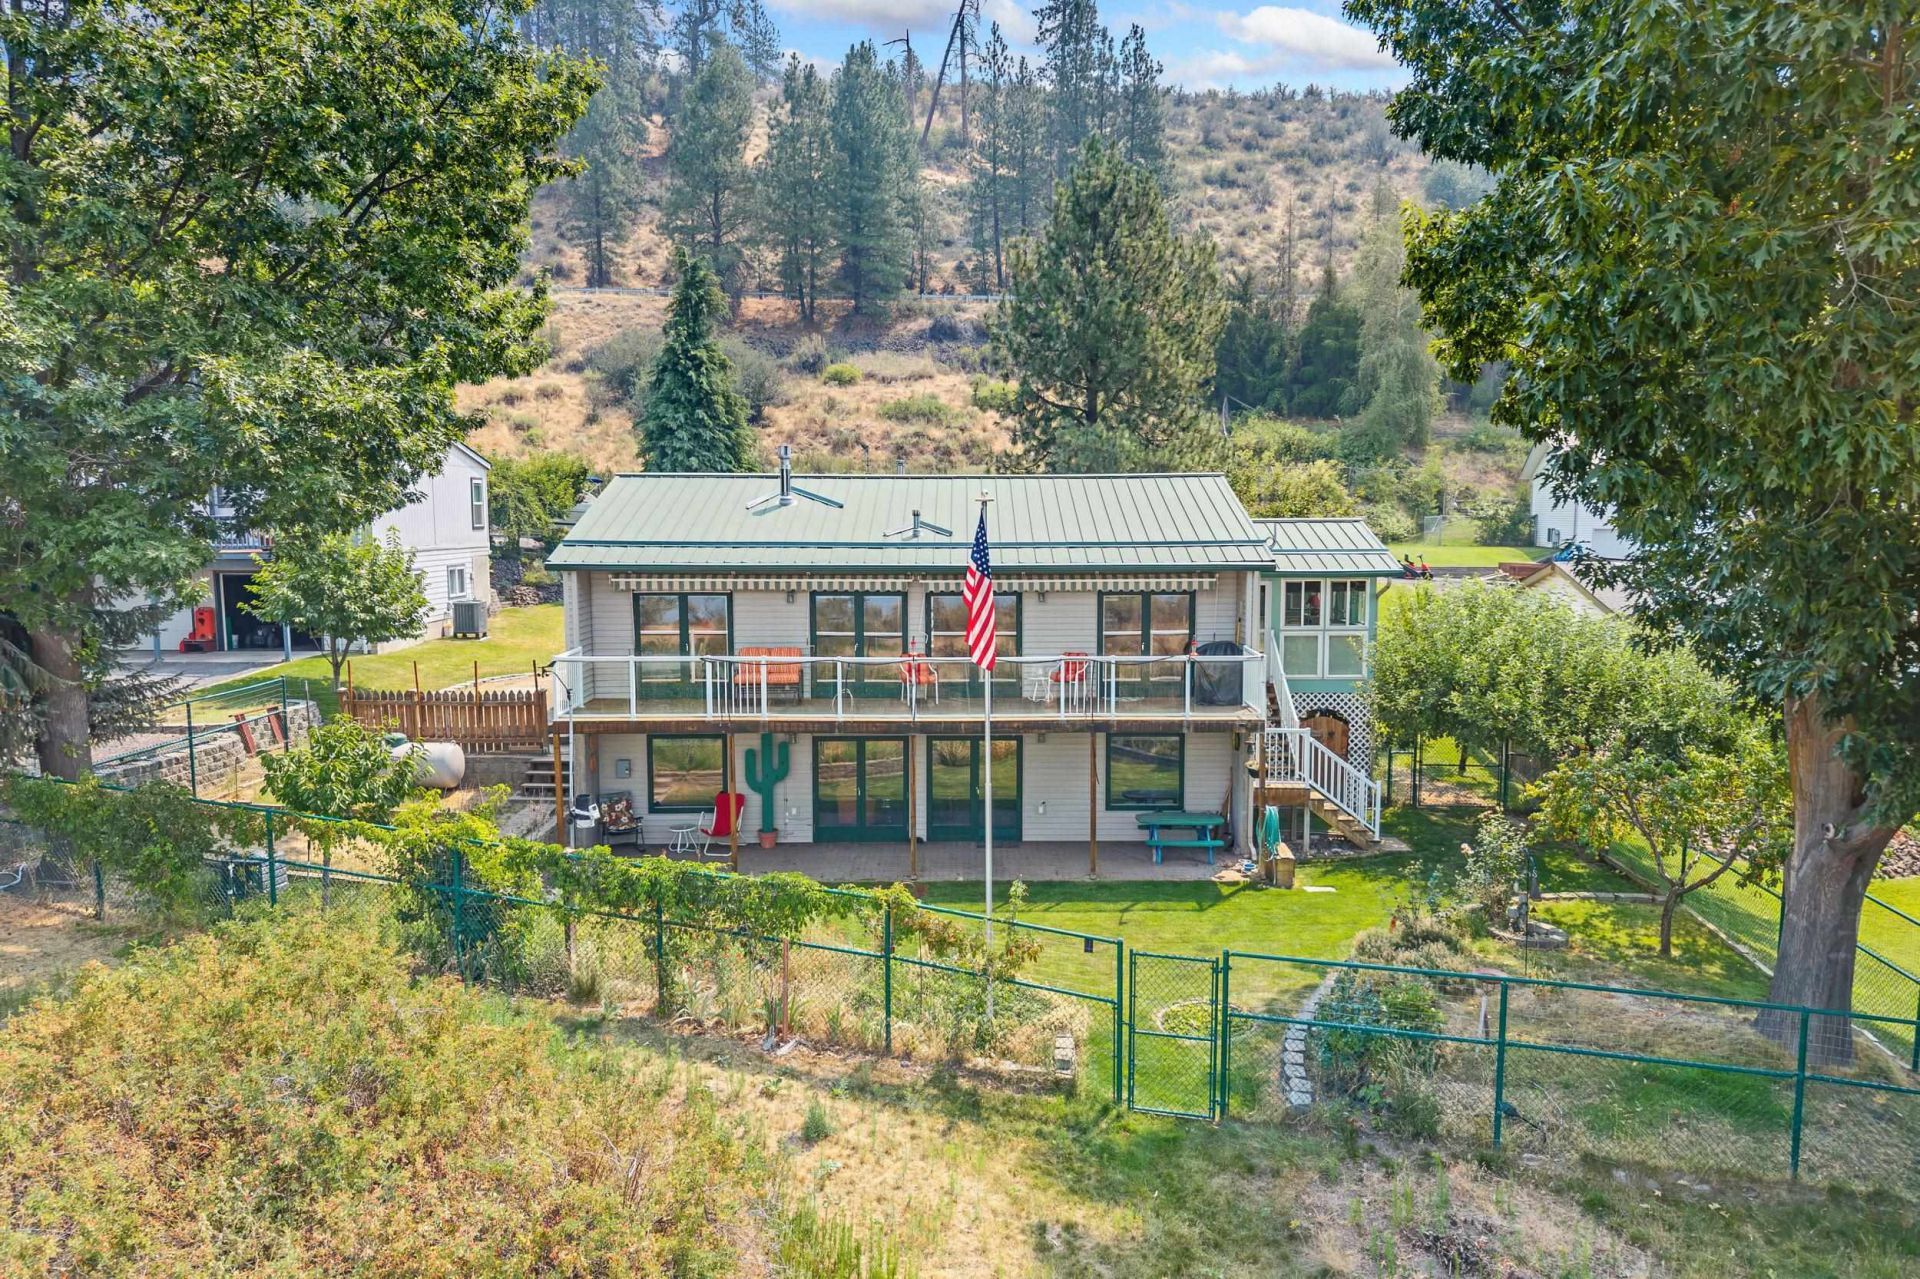
Welcome to your dream retreat in the heart of Seven Bays, Washington. This exceptional 2-bedroom, 3-bathroom home offers the perfect blend of rural tranquility and modern convenience, situated on a private parcel with stunning Columbia River views. Enjoy main-floor utilities, a sunroom perfect for morning coffee or evening relaxation, and a bonus non-conforming bedroom or office space ideal for remote work or added space. A deck and walkout basement open directly onto a beautifully fenced yard, backing onto Gov land for extra privacy and lake access. Pick fruits from apple, pear, and cherry trees with raised beds for gardening. RV parking and a large shop with a bathroom, office, and workshop, ideal for projects or business use. HOA includes water, sewer, garbage, and amenities. Seven Bays residents enjoy access to the marina, boat launch, pool, and rec room. Whether youre seeking a weekend escape, a full-time residence, or an investment opportunity, this remarkable property awaits!
Property Features
Property Type: Residential - Single Family
Basement: Full, Finished, Daylight, Rec/Family Area, Walk-Out Access
Basement: Yes
Fenced: Yes
Garage: 4
Lot Size: 0.26 Acres
Roof Type: Metal
Stories: 1.0
Taxes: $1,640
Year Built: 1995
Feature Descriptions
Accessibility: Grab Bars Throughout
Additional Structures: Workshop
Community Features: Pet Amenities, Recreation Area, See Remarks
Dining: Eat Bar, Informal
Electrical: Breakers
Exterior: Vinyl Siding
Family/Recroom: 1st Flr, Bsmt
Heating/Cooling: Natural Gas, Forced Air
HOA Y/N: 1
Interior: Pantry
Lot: Views, Fenced Yard, Sprinkler - Automatic, Level, Border Public Land, Garden, Orchard(s)
Lot Dimensions: 1335 X 85
Parcel#: 2735914000300
Parking: Detached, RV Access/Parking, Workshop in Garage, Garage Door Opener, Off Site, Oversized
Primary Bedroom: Dbl Clst,3/4 Bath,1st Flr
Special View Info: Mountain(s), Territorial, Water
SQ. FT. Total: 2700
Water Features: Own Assoc, See Remarks
Local Schools
High School: Creston
Middle School: Creston
Elementary School: Creston
School District: Creston
Listed By / Shown By
Listed By
Agency Name: RE/MAX Inland Empire
Shown By
Agency Title: Coldwell Banker Tomlinson
Agency Phone: (509) 467-7400

Estimate Your Payment
Estimated Payment
$ 1,206.49 per month $945.87 Principal & Interest $136.67 Property Tax $123.96 Homeowner's Insurance
4130 Friday Bay Ln | MLS# 202621456
This single family home located at 4130 Friday Bay Ln, Seven Bays, WA 99122 is currently listed for sale with an asking price of $425,000. This property was built in 1995 and has 2 bedrooms with 2700 sq. ft. Friday Bay Ln is located in the Seven Bays subdivision within the Creston school district. Search Seven Bays real estate on www.cbspokane.com today.