
BEDS3
BATHS2
SQUARE FEET2,441
MLS#202620596
STATUSActive
PROPERTY TYPEResidential - Mobile / Manufactured
SCHOOLRiverside
Property Description
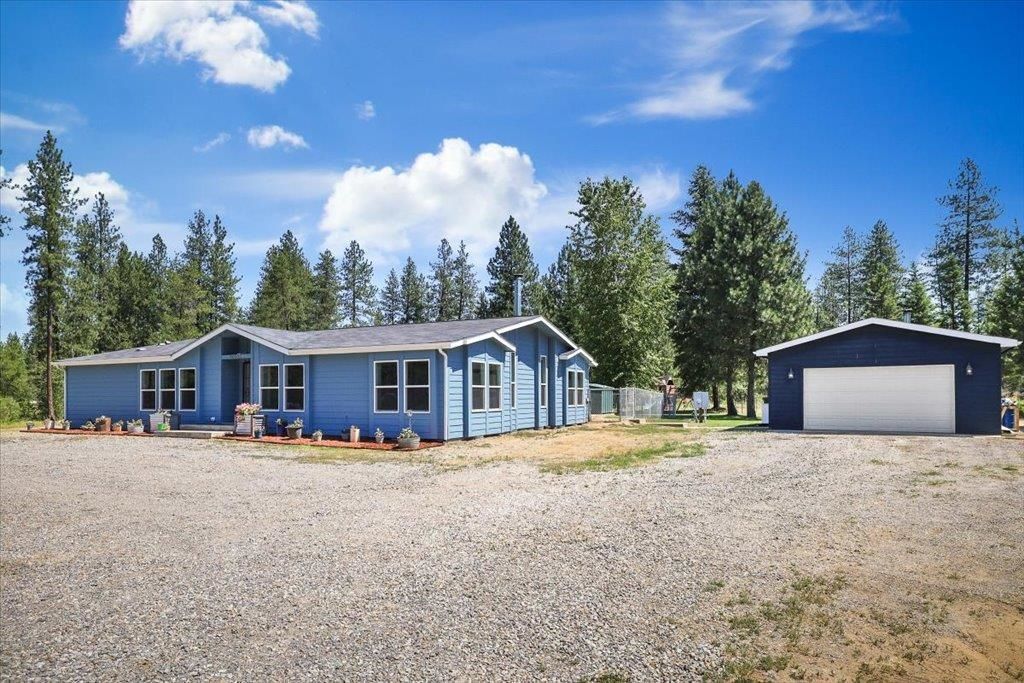
The perfect blend of convenience, comfort, and privacy can be found in this ideal home amongst 10 acres of beautiful trees. The spacious home includes three oversized bedrooms & two bathrooms within nearly 2,500 sqft of squeaky-clean living space. A large & bright living room flows into a formal dining room & the spacious kitchen, all of which are great for entertaining. The huge primary suite includes two closets & a nice five-point bathroom. A few updates completed just before listing were fresh paint inside & outside, new lighting, and a new sliding glass door. Outdoors, there are multiple sheds, a chicken coop, a play set, raised garden beds, and much more space for your imagination to run wild!
Property Features
Property Type: Residential - Mobile / Manufactured
Basement: None
Fenced: Yes
Garage: 2
Lot Size: 10.02 Acres
Roof Type: Composition
Year Built: 2009
Feature Descriptions
Additional Structures: Workshop
Dining: Formal, Informal
Electrical: Sec Alarm, Breakers,200 AMP
Exterior: Masonite
Family/Recroom: 1st Flr
Heating/Cooling: Electric, Forced Air, Heat Pump
Interior: Smart Thermostat, Pantry, Cathedral Ceiling(s)
Lot: Fenced Yard, Treed, Level, Secluded
Parcel#: 39123.9040
Parking: Detached, RV Access/Parking, Garage Door Opener
Primary Bedroom: Wlkin Clst, Full Bath, Dbl Sinks,1st Flr, Garden Tub
Special View Info: Territorial
SQ. FT. Total: 2441
Local Schools
High School: Verify
Middle School: Verify
Elementary School: Verify
School District: Riverside
Listed By / Shown By
Listed By
Agency Name: EXIT Real Estate North
Shown By
Agency Title: Coldwell Banker Tomlinson
Agency Phone: (509) 467-7400

Estimate Your Payment
Estimated Payment
$ 1,422.24 per month $1,257.45 Principal & Interest $0.00 Property Tax (data not provided by mls) $164.79 Homeowner's Insurance
40522 N Hardesty Rd | MLS# 202620596
This single family home located at 40522 N Hardesty Rd, Elk, WA 99009 is currently listed for sale with an asking price of $565,000. This property was built in 2009 and has 3 bedrooms with 2441 sq. ft. N Hardesty Rd is located within the Riverside school district. Search Elk real estate on www.cbspokane.com today.