
BEDS4
BATHS6
SQUARE FEET5,136
MLS#202621931
STATUSActive
PROPERTY TYPEResidential - Single Family
SUBDIVISIONKRELL HILL NORTH
SCHOOLSpokane Dist 81
Property Description
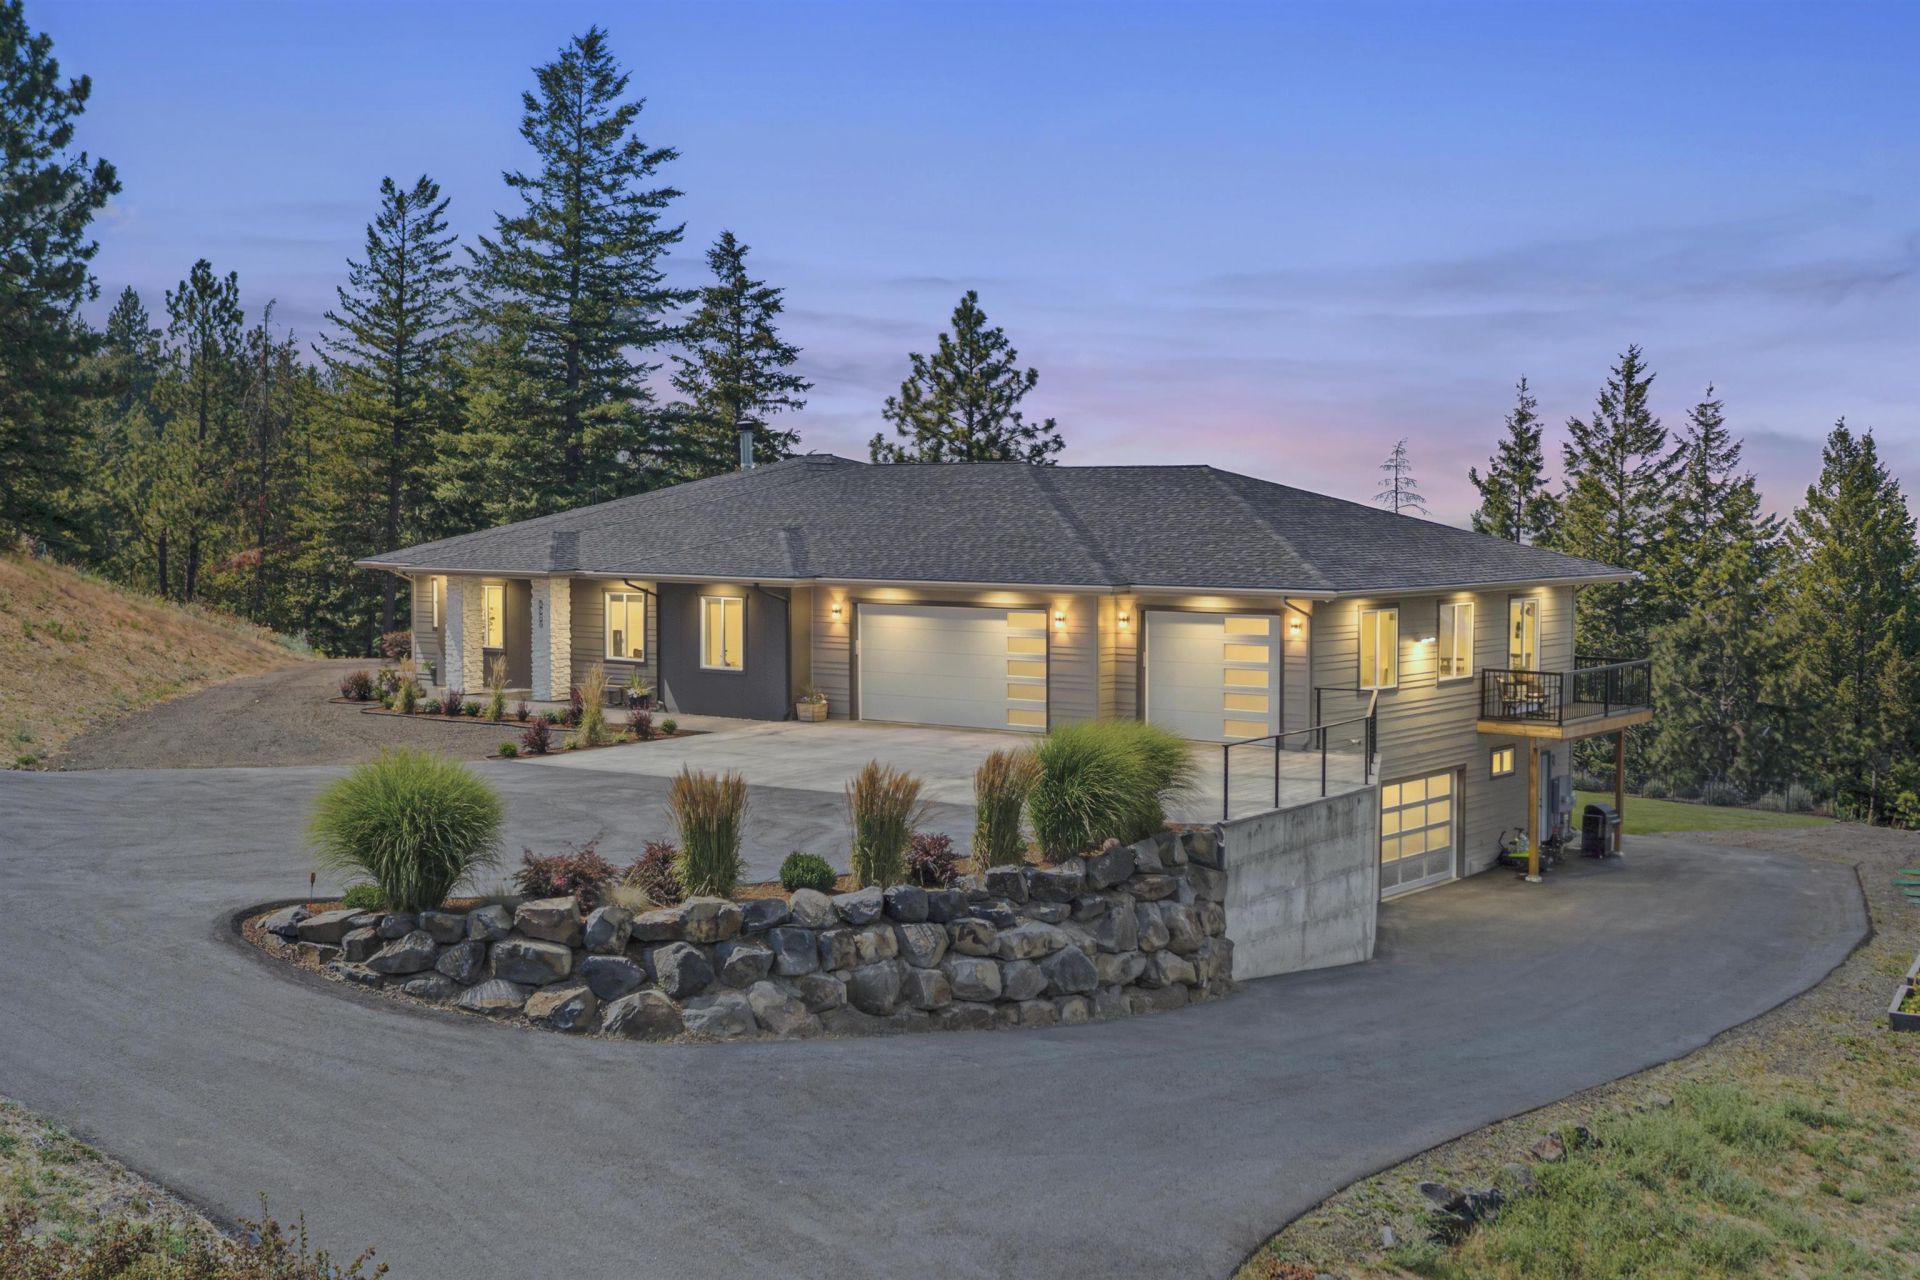
Exceptional living awaits at this hilltop daylight estate, a 5,136 sq/ft entertainers retreat on 2.64 acres that brings vacation-style luxury to everyday life. Take in breathtaking panoramic city & mountain views, all just ten minutes from major amenities. Designed for versatility, the exterior offers ample guest parking, a 5-car garage, and a paved dual approach for each level, providing private access to the complete secondary living basement and its own dedicated garage. Host unforgettable gatherings on the main level, welcoming guests into two living rooms, serving dinners from the chefs kitchen & expansive butlers pantry, and continuing out to the covered back deck to take in the city night views. Unwind in the primary suites lavish tiled bath, featuring a jetted tub & walk-ins, or in the private spa and sauna rooms. The lower level offers an independent living with its own great room, kitchen, bedrooms, laundry & garage. Extras include a root cellar & security system. Schedule a private tour today!
Property Features
Property Type: Residential - Single Family
Basement: Full, Finished, Daylight, Rec/Family Area, Laundry, Walk-Out Access, Workshop
Basement: Yes
Garage: 4 car attached
Lot Size: 2.64 Acres
Roof Type: Composition
Stories: 1.0
Taxes: $11,043
Year Built: 2021
Feature Descriptions
Days on Site: 1
Dining: Informal, Eat Bar
Electrical: Breakers,400 AMP
Exterior: Stone Veneer, Wood Siding, Fiber Cement
Family/Recroom: Bsmt,1st Flr, Outside Ent, Great room, Formal LR, Den or Office
Fireplace: Woodburning Fireplce
Heating/Cooling: Natural Gas, Forced Air, Radiant Floor
Interior: Smart Thermostat, Pantry, Kitchen Island, In-Law Floorplan, LVP/LVT Flr
Lot: Views, Sprinkler - Automatic, Oversized Lot
Parcel#: 45313.9052
Parking: Attached, Underground, RV Access/Parking, Garage Door Opener, See Remarks, Oversized
Primary Bedroom: Wlkin Clst, Full Bath, Dbl Sinks, Bsmt,1st Flr, Jetted Tub
Special View Info: City, Mountain(s), Territorial
SQ. FT. Total: 5136
Local Schools
High School: Ferris
Middle School: Chase
Elementary School: Moran Prairie
School District: Spokane Dist 81
Listed By / Shown By
Listed By
Agency Name: Kelly Right Real Estate of Spokane
Shown By
Agency Title: Coldwell Banker Tomlinson
Agency Phone: (509) 467-7400

Estimate Your Payment
Estimated Payment
$ 4,633.17 per month $3,282.71 Principal & Interest $920.25 Property Tax $430.21 Homeowner's Insurance
4021 S Ghering Ln | MLS# 202621931
This single family home located at 4021 S Ghering Ln, Spokane, WA 99223 is currently listed for sale with an asking price of $1,475,000. This property was built in 2021 and has 4 bedrooms with 5136 sq. ft. S Ghering Ln is located in the KRELL HILL NORTH subdivision within the Spokane Dist 81 school district. Search KRELL HILL NORTH real estate on www.cbspokane.com today.