
BEDS5
BATHS4
SQUARE FEET4,002
MLS#202620987
STATUSActive
PROPERTY TYPEResidential - Single Family
SCHOOLCentral Valley
Property Description
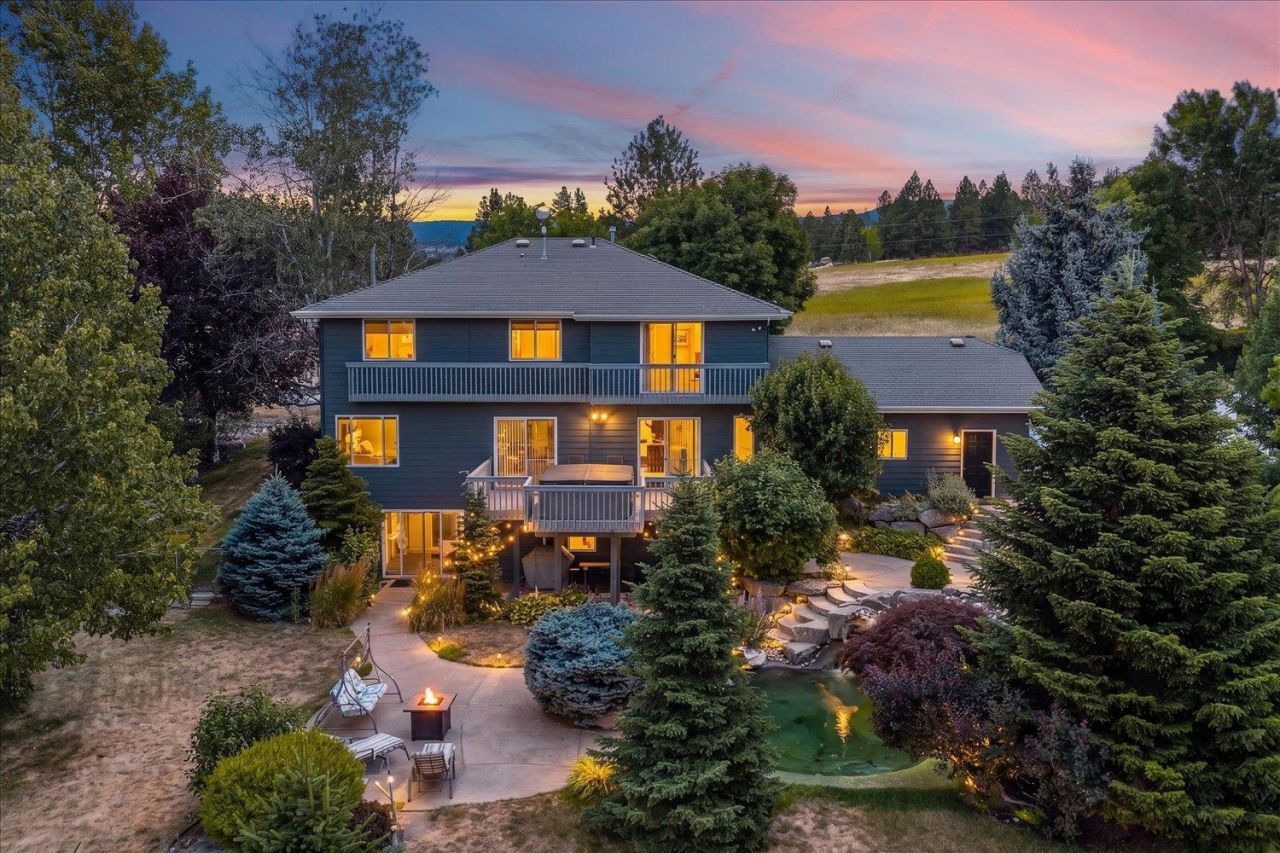
Been looking for a close-in acreage property that is ideal for large animals? If so, this is it! This Greenacres daylight 2-story home situated on 9.23 acres with large barn/shop and gorgeous territorial views is ready for your personal touches! With 5 bedrooms, 4 bathrooms, a main floor office, main floor family room, living room, dining room and basement family/rec room this home has room for everyone! A very functional floor plan w/main floor laundry/mud room and several separate living spaces. Large primary suite has full ensuite bath w/jetted tub, shower, walk-in closet & double sinks. Deck w/hot tub and small in-ground swimming pool - perfect for cooling down on those hot summer days! The barn/shop has 4 stalls and a kennel and plenty of room for a tractor, R.V. storage, boat storage and more! Forced-air gas furnace and central AC units were replaced in 2024. Located within the excellent C.V. School District and close to shopping and all modern conveniences, it really doesnt get any better than this!
Property Features
Property Type: Residential - Single Family
Basement: Yes
Basement: Full, Finished, Daylight, Rec/Family Area, Walk-Out Access
Fenced: Yes
Garage: 2 car attached
Lot Size: 9.23 Acres
Roof Type: Composition
Stories: 2.0
Year Built: 1993
Feature Descriptions
Additional Structures: Barn(s), Horse Barn
Dining: Informal, Kit Eat Sp, Eat Bar
Electrical: Breakers,200 AMP
Exterior: Masonite, Wood Siding
Family/Recroom: Bsmt,1st Flr, Off Kit, Outside Ent, Formal LR, Den or Office
Fireplace: Gas, Insert
Heating/Cooling: Natural Gas, Forced Air
Interior: Hot Water, Pantry
Lot: Views, Fenced Yard, Sprinkler - Partial, Oversized Lot, Horses Allowed, Garden
Parcel#: 55315.9092
Parking: Attached, Detached, RV Access/Parking, Workshop in Garage, Garage Door Opener, Off Site, Oversized
Primary Bedroom: Wlkin Clst, Full Bath, Dbl Sinks,2nd Flr, Jetted Tub, Garden Tub
Special View Info: Territorial
SQ. FT. Total: 4002
Local Schools
High School: Central Valley
Middle School: Evergreen
Elementary School: Sunrise
School District: Central Valley
Listed By / Shown By
Listed By
Agency Name: Windermere Valley
Shown By
Agency Title: Coldwell Banker Tomlinson
Agency Phone: (509) 467-7400

Estimate Your Payment
Estimated Payment
$ 3,272.40 per month $2,893.24 Principal & Interest $0.00 Property Tax (data not provided by mls) $379.17 Homeowner's Insurance
4002 S Long Ln | MLS# 202620987
This single family home located at 4002 S Long Ln, Greenacres, WA 99016 is currently listed for sale with an asking price of $1,300,000. This property was built in 1993 and has 5 bedrooms with 4002 sq. ft. S Long Ln is located within the Central Valley school district. Search Greenacres real estate on www.cbspokane.com today.