
BEDS3
BATHS2
SQUARE FEET1,604
MLS#26-5447
STATUS
PROPERTY TYPEResidential - Mobile / Manufactured
SCHOOLBoundary Co - 101
Property Description
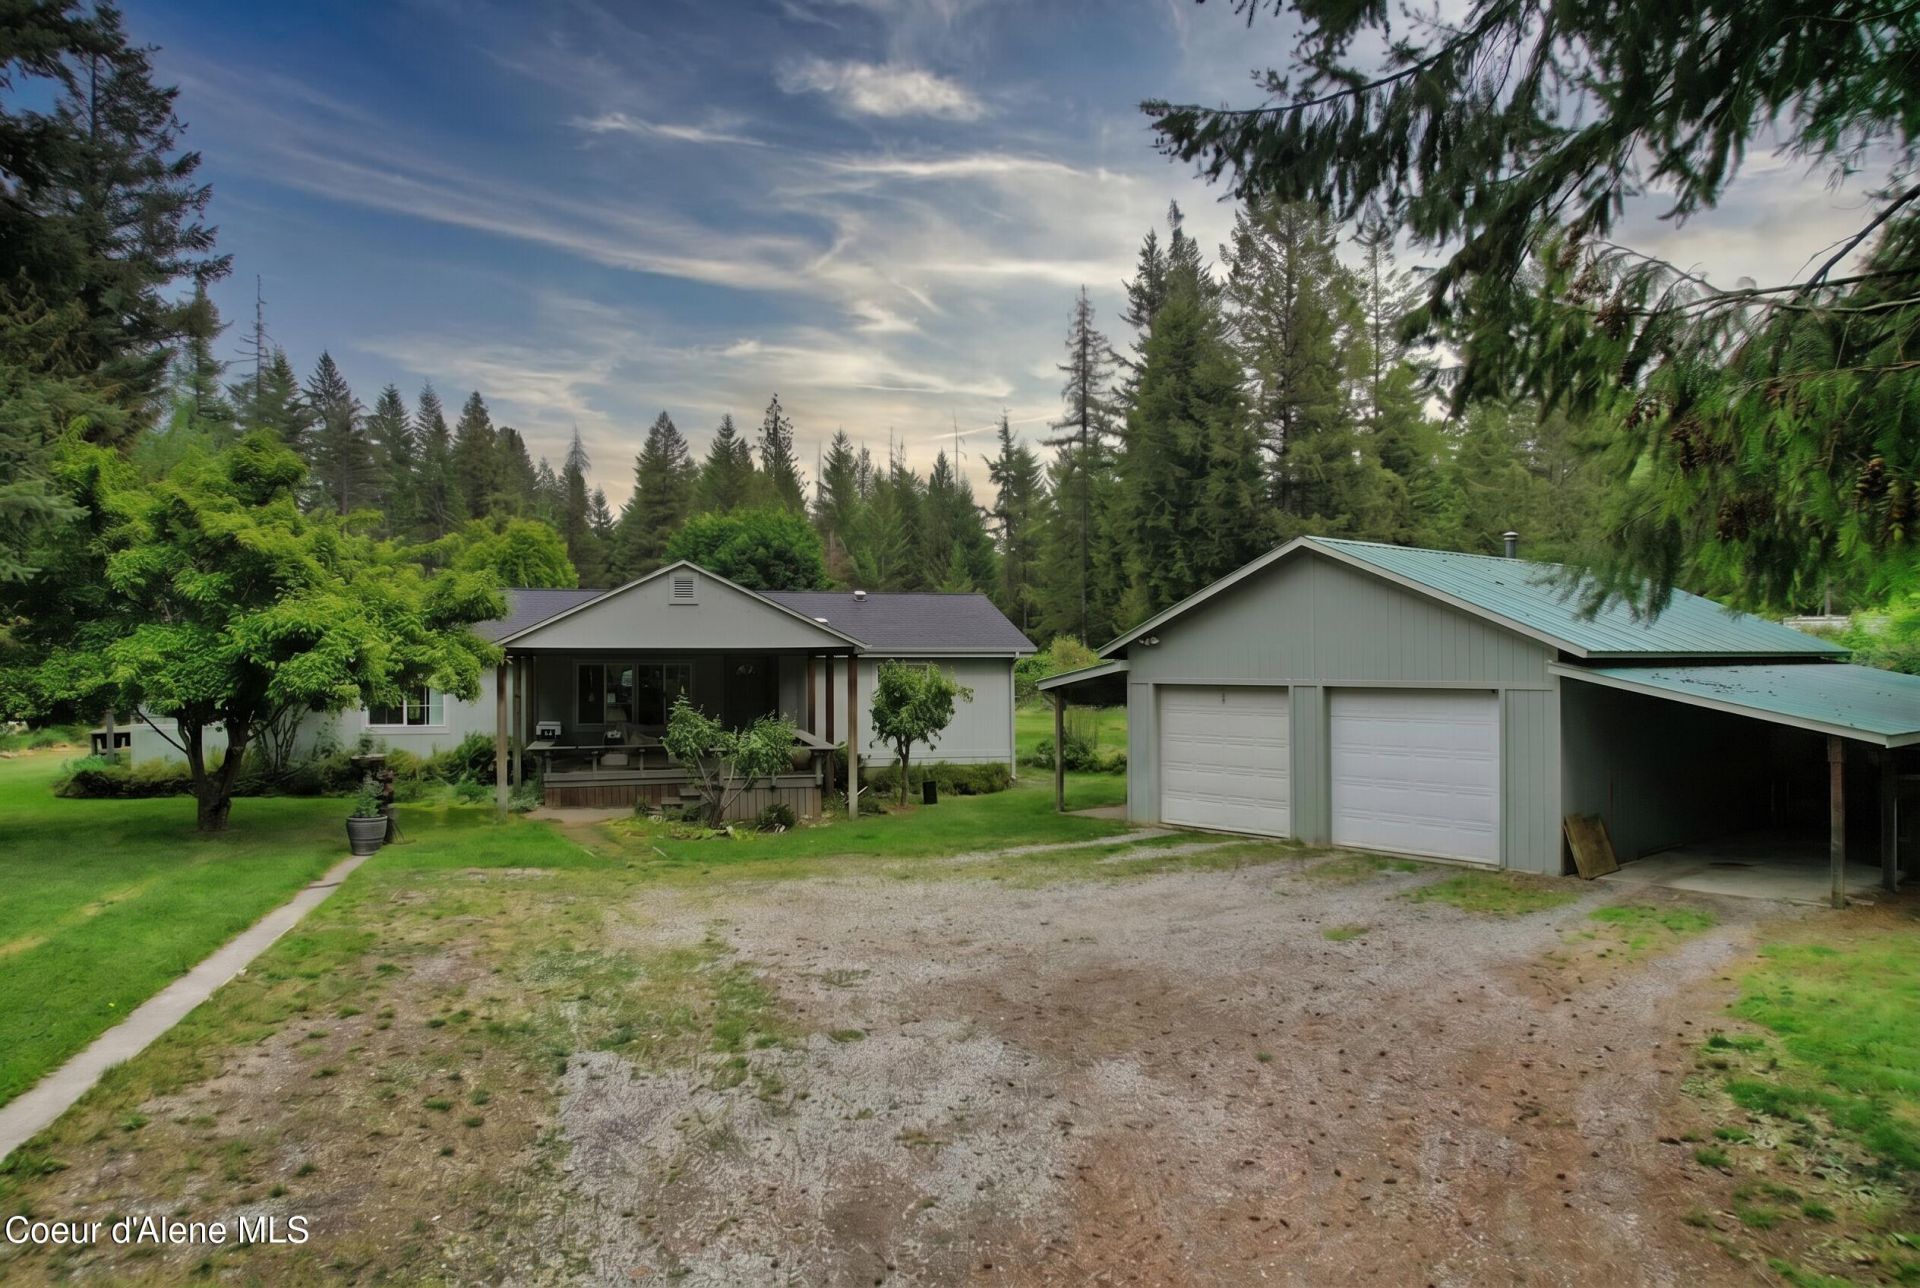
Welcome to this beautifully maintained 1,604 sq ft home tucked off a peaceful, low-traffic paved road where modern comfort meets country charm. Thoughtfully updated with new central A/C & an efficient HVAC system, the home is move-in ready & comfortable year-round. Inside, enjoy bright, open living spaces & well-cared-for finishes that reflect pride of ownership. Outside, the property is a gardener's & hobbyist's dream: a large, manicured, private lawn framed by lilacs, perennial flowers, & mature shade trees that create a serene, park-like setting. Practical outbuildings include a large shop & an insulated, heated workshop--ideal for projects, storage, or a home business--plus a working chicken coop for fresh eggs. The established garden produces strawberries, blueberries, 2 raspberry varieties, & asparagus. A small mature orchard includes two cherry varieties, two apple varieties, plum, & a nectarine. This property is perfect for those who want space to grow, create, and/or relax.
Property Features
Property Type: Residential - Mobile / Manufactured
Basement: Crawl Space
Cooling: Central Air
Garage: 2
Heating: Cadet, Electric, Forced Air, Heat Pump, Furnace, Stove
Lot Size: 1.16 Acres
Roof Type: Composition
Taxes: $955
Year Built: 2007
Feature Descriptions
Appliance(S): Electric Range, Electric Water Heater, Refrigerator, Dishwasher
Exterior: T1-11
Exterior: Fruit Trees, Garden, Open Porch, Lawn
Flooring: Carpet
Foundation: See Remarks
Foundation: See Remarks
Interior: High Speed Internet
Lot: Open Lot, Landscaped, Level
Patio/Porch: Covered Deck
Road: Paved
Sewer: Septic Tank
Water: Community System
Local Schools
School District: Boundary Co - 101
Listed By / Shown By
Listed By
Agency Name: ERA - Shelman Realty
Agency Phone: 208-267-5515
Shown By
Agency Title: Coldwell Banker Tomlinson
Agency Phone: (509) 467-7400

Estimate Your Payment
Estimated Payment
$ 1,184.65 per month $977.02 Principal & Interest $79.58 Property Tax $128.04 Homeowner's Insurance
392 Shingle Mill Loop | MLS# 26-5447
This single family home located at 392 Shingle Mill Loop , Bonners Ferry, ID 83805 is currently listed for sale with an asking price of $439,000. This property was built in 2007 and has 3 bedrooms with 1604 sq. ft. Shingle Mill Loop is located within the Boundary Co - 101 school district. Search Bonners Ferry real estate on www.cbspokane.com today.