
BEDS3
BATHS2
SQUARE FEET2,235
MLS#202621334
STATUSActive
PROPERTY TYPEResidential - Single Family
SCHOOLRiverside
Property Description
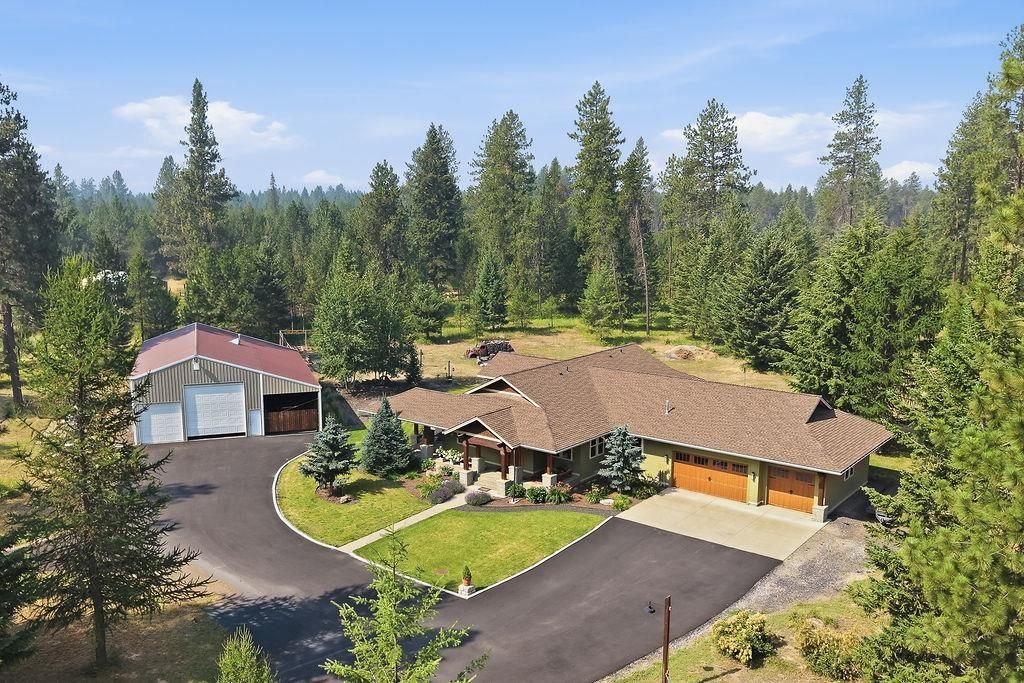
This truly one-of-a-kind property has all the extras starting at the gate ~ a truly special rancher on 5.06 acres with so many beautiful amenities, including privacy! This 2235 no-step rancher boasts beautiful custom finishes throughout! 3 beds, 2 baths, 3-car attached garage PLUS A PERFECT 30X60 SHOP! Beautiful custom hickory floors throughout & knotty Alder doors & trim. Beautiful Formal Dining has custom full-wall built-ins with lead glass, drawers & cabinets~ Gorgeous kitchen with large island with granite countertops, gas stove with pot filler, beverage fridge and farm sink! Brand new hot water tank~ Electric heat pump and central air~ Home & Shop are wired for generator + finished heated shop wired 220V & plumbed with a 3/4 bath & laundry! RV Parking with power and cleanout, 14X16 Lean To, fenced Garden, gorgeous pergola on patio + beautiful fire pit~ perfect home and property for entertaining! NO HOA!
Property Features
Property Type: Residential - Single Family
Basement: Crawl Space, None
Garage: 4 car attached
Lot Size: 5.06 Acres
Roof Type: Composition
Taxes: $5,603
Year Built: 2013
Feature Descriptions
Additional Structures: Workshop
Dining: Formal, Kit Eat Sp
Electrical: 200 AMP, Breakers
Exterior: Stone Veneer, Masonite
Family/Recroom: 1st Flr, Den or Office, Off Kit, Outside Ent
Fireplace: Woodburning Fireplce
Heating/Cooling: Electric, Forced Air, Heat Pump, Propane
Interior: Pantry, Kitchen Island, Cathedral Ceiling(s), Natural Woodwork
Lot: Fencing, Sprinkler - Automatic, Treed, Level, Secluded, Oversized Lot, Horses Allowed, Garden
Lot Dimensions: 697 X 31
Parcel#: 39173.9086
Parking: Attached, Detached, Underground, RV Access/Parking, Garage Door Opener, Oversized
Primary Bedroom: Wlkin Clst, Full Bath, Dbl Sinks,1st Flr, Garden Tub
SQ. FT. Total: 2235
Local Schools
High School: Riverside
Middle School: Riverside MS
Elementary School: Riverside
School District: Riverside
Listed By / Shown By
Listed By
Agency Name: Windermere North
Shown By
Agency Title: Coldwell Banker Tomlinson
Agency Phone: (509) 467-7400

Estimate Your Payment
Estimated Payment
$ 2,606.56 per month $1,891.73 Principal & Interest $466.92 Property Tax $247.92 Homeowner's Insurance
38909 N Hatch Rd | MLS# 202621334
This single family home located at 38909 N Hatch Rd, Deer Park, WA 99006 is currently listed for sale with an asking price of $850,000. This property was built in 2013 and has 3 bedrooms with 2235 sq. ft. N Hatch Rd is located within the Riverside school district. Search Deer Park real estate on www.cbspokane.com today.