
BEDS3
BATHS2
SQUARE FEET1,826
MLS#26-7304
STATUS
PROPERTY TYPEResidential - Single Family
SUBDIVISIONGreen Meadows
SCHOOLPost Falls - 273
Property Description
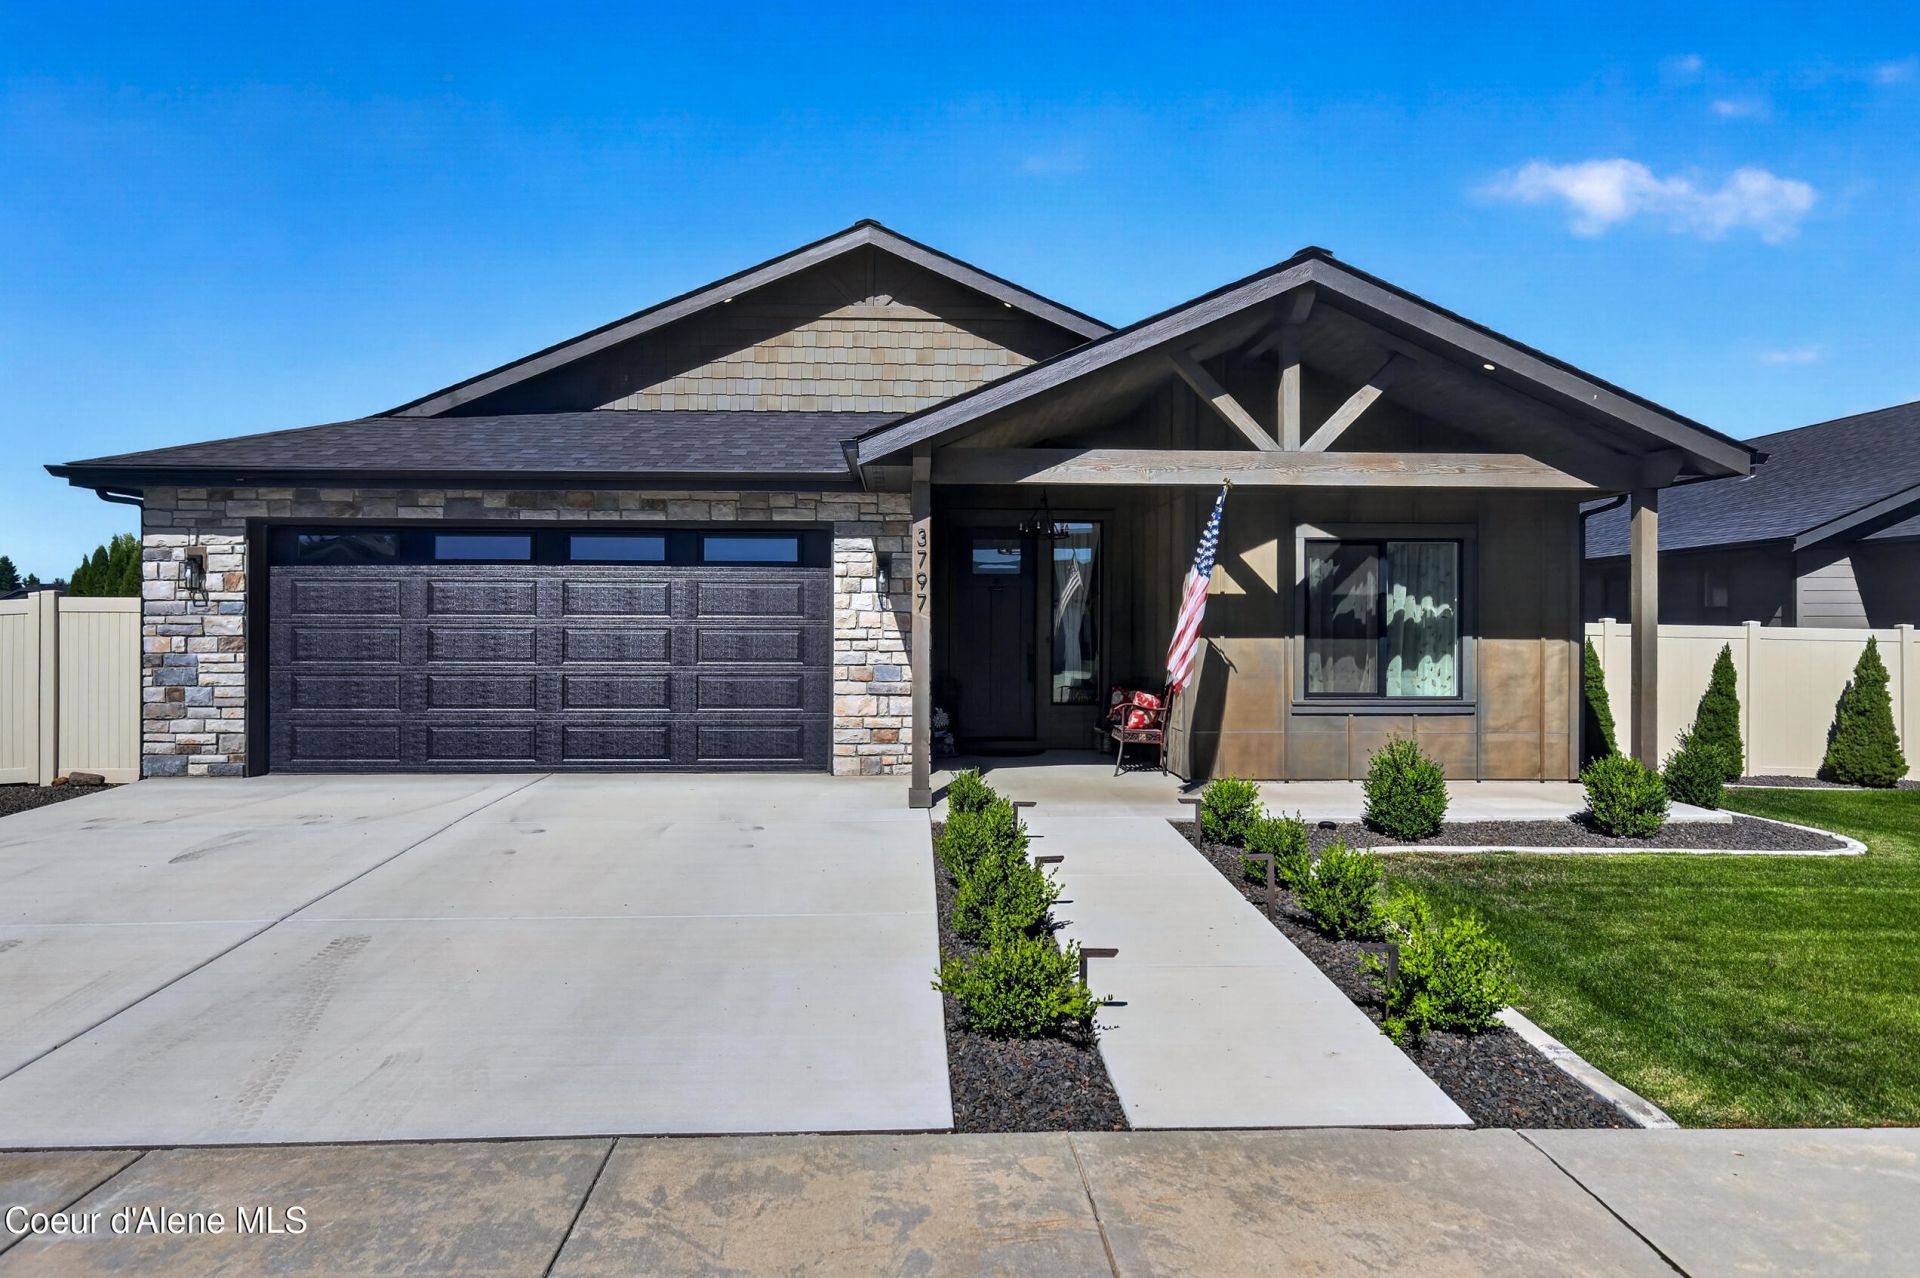
It's perfect Idaho Living! Timeless architecture meets modern elegance in this thoughtfully designed home, where clean lines, natural textures, and refined finishes create a sense of understated luxury. The open, light-filled floor plan is defined by soaring ceilings, exposed wood beams, and a striking fireplace that brings warmth and character to the heart of the home. The kitchen is beautifully appointed with quartz countertops, statement lighting, premium appliances, and an expansive walk-in pantry--designed to be as functional as it is beautiful. The private owner's suite offers a peaceful retreat, while seamless indoor-outdoor living extends to a beautifully landscaped backyard featuring a covered patio, sunny terrace, raised garden beds, custom curbing, and a charming garden shed. RV parking and a whole-house generator add everyday convenience and peace of mind, while every space has been thoughtfully curated to create a home is welcoming, timeless, and effortlessly elegant.
Property Features
Property Type: Residential - Single Family
Basement: Crawl Space
Cooling: Central Air
Garage: 2
Heating: Natural Gas, Fireplace(s), Electric, Forced Air
Lot Size: 0.21 Acres
Roof Type: Composition
Taxes: $2,411
Year Built: 2024
Feature Descriptions
Appliance(S): Dual Fuel Range, Electric Water Heater, Refrigerator, Microwave, Disposal, Dishwasher
Exterior: Lap Siding, Shingle, Wood, Cedar
Exterior: Garden, Lighting, Rain Gutters, Handicap Access, Lawn
Fireplace: Gas
Flooring: LVP
Foundation: Concrete Perimeter
Foundation: Concrete Perimeter
Interior: Cable Internet Available, Fireplace, Handicap Facility, High Speed Internet, Smart Thermostat, Washer Hookup
Lot: Sprinklers In Rear, Sprinklers In Front, Open Lot, Landscaped, Level, Southern Exposure
Patio/Porch: Covered Porch, Covered Patio
Road: Paved
Sewer: Public Sewer
Utilities: Cable TV
Water: Public
Local Schools
School District: Post Falls - 273
Listed By / Shown By
Listed By
Agency Name: Kelly Right Real Estate
Shown By
Agency Title: Coldwell Banker Tomlinson
Agency Phone: (509) 467-7400

Estimate Your Payment
Estimated Payment
$ 1,962.73 per month $1,557.67 Principal & Interest $200.92 Property Tax $204.14 Homeowner's Insurance
3797 N May Ella Loop | MLS# 26-7304
This single family home located at 3797 N May Ella Loop, Post Falls, ID 83854 is currently listed for sale with an asking price of $699,900. This property was built in 2024 and has 3 bedrooms with 1826 sq. ft. N May Ella Loop is located in the Green Meadows subdivision within the Post Falls - 273 school district. Search Green Meadows real estate on www.cbspokane.com today.