
BEDS5
BATHS4
SQUARE FEET5,610
MLS#202620586
STATUSActive
PROPERTY TYPEResidential - Single Family
SCHOOLCentral Valley
Property Description
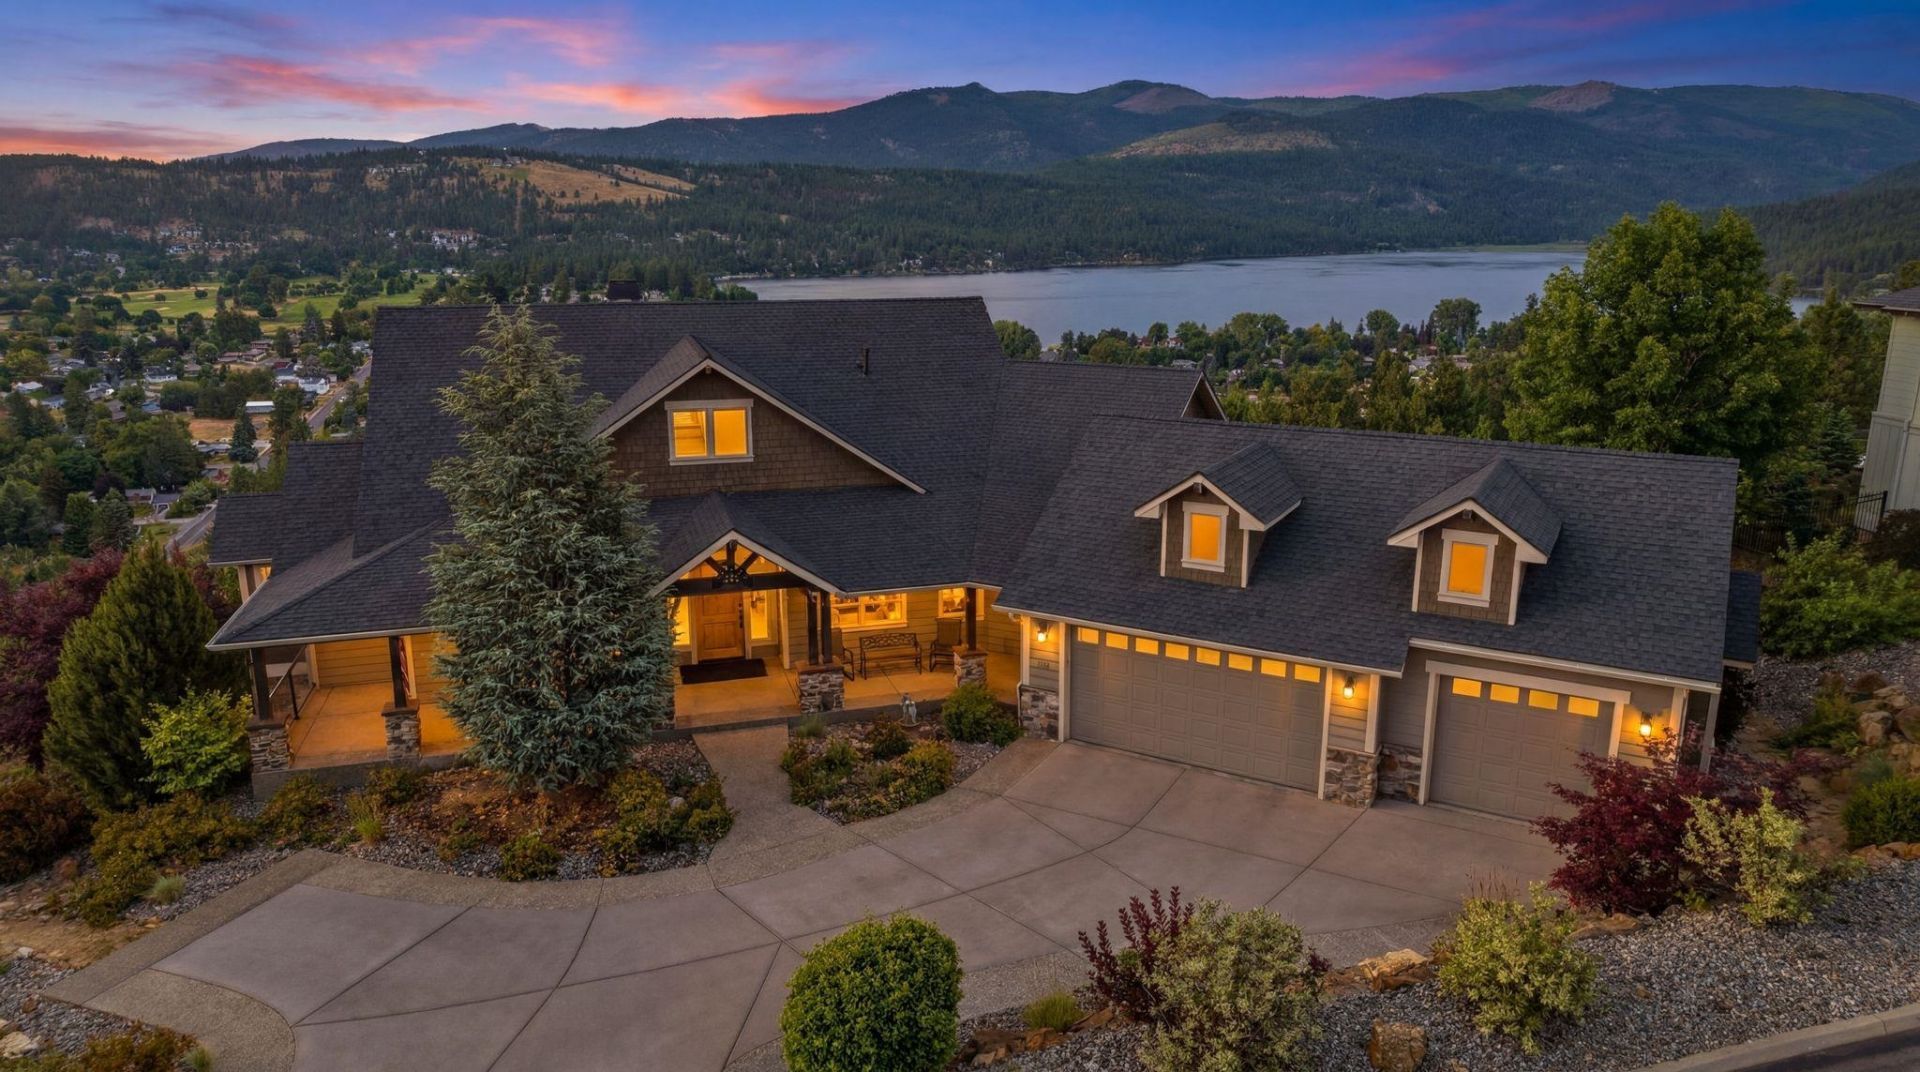
Experience luxury living in Liberty Lakes prestigious gated Legacy Ridge community. This exceptional custom home captures BREATHTAKING panoramic VIEWS of Mica Peak, Liberty Lake, 3 golf courses, & Idaho from nearly every room. Situated on 0.73 acres, this 5-bedroom, 4-bath residence offers 5,600sqft, 750+ sqft of decks & patios, 1,100sqft of storage or flex space, & an oversized 900sqft garage with room for boats, toys, & vehicles. Soaring 14-ft cathedral ceilings, walls of windows, & an artisan-crafted wood entry create a stunning first impression. Designed for effortless living & entertaining, this home features a gourmet kitchen, executive office, luxurious primary suite with a fireplace, private deck & spa-inspired bath, wine room, & a daylight basement with a spacious family room & wet bar. Enjoy private Legacy Ridge trails, parks, & award-winning Ridgeline Schools. Just minutes from Liberty Lake, golf, dining, & recreation. A rare opportunity to own one of Legacy Ridges premiere estates.
Property Features
Property Type: Residential - Single Family
Basement: Yes
Basement: Full, Partially Finished, Rec/Family Area, Walk-Out Access, Workshop
Garage: 3 car attached
Lot Size: 0.73 Acres
Roof Type: Composition
Taxes: $13,923
Year Built: 2010
Feature Descriptions
Days on Site: 1
Exterior: Masonite, See Remarks
Family/Recroom: Bsmt, Outside Ent, Wet Bar, Great room, Formal LR, Den or Office
Heating/Cooling: Natural Gas, Electric, Forced Air
HOA Y/N: 1
Interior: Hot Water, Pantry, Kitchen Island, Cathedral Ceiling(s), Natural Woodwork
Lot: Views, Sprinkler - Automatic, Open Lot, Hillside, Oversized Lot, Common Grounds, Plan Unit Dev, Surveyed
Parcel#: 55222.1413
Parking: Attached, Garage Door Opener, Off Site
Primary Bedroom: Wlkin Clst, Frplc, Full Bath, Dbl Sinks,1st Flr, Garden Tub
Special View Info: City, Golf Course, Mountain(s), Territorial, Water
SQ. FT. Total: 5610
Local Schools
School District: Central Valley
Listed By / Shown By
Listed By
Agency Name: Keller Williams Spokane - Main
Shown By
Agency Title: Coldwell Banker Tomlinson
Agency Phone: (509) 467-7400

Estimate Your Payment
Estimated Payment
$ 5,759.23 per month $4,066.11 Principal & Interest $1,160.25 Property Tax $532.88 Homeowner's Insurance
375 S Legend Tree Dr | MLS# 202620586
This single family home located at 375 S Legend Tree Dr, Liberty Lake, WA 99019 is currently listed for sale with an asking price of $1,827,000. This property was built in 2010 and has 5 bedrooms with 5610 sq. ft. S Legend Tree Dr is located within the Central Valley school district. Search Liberty Lake real estate on www.cbspokane.com today.