
BEDS3
BATHS3
SQUARE FEET3,834
MLS#202621443
STATUSActive
PROPERTY TYPEResidential - Single Family
SUBDIVISIONPine Rock Ridge
SCHOOLCentral Valley
Property Description
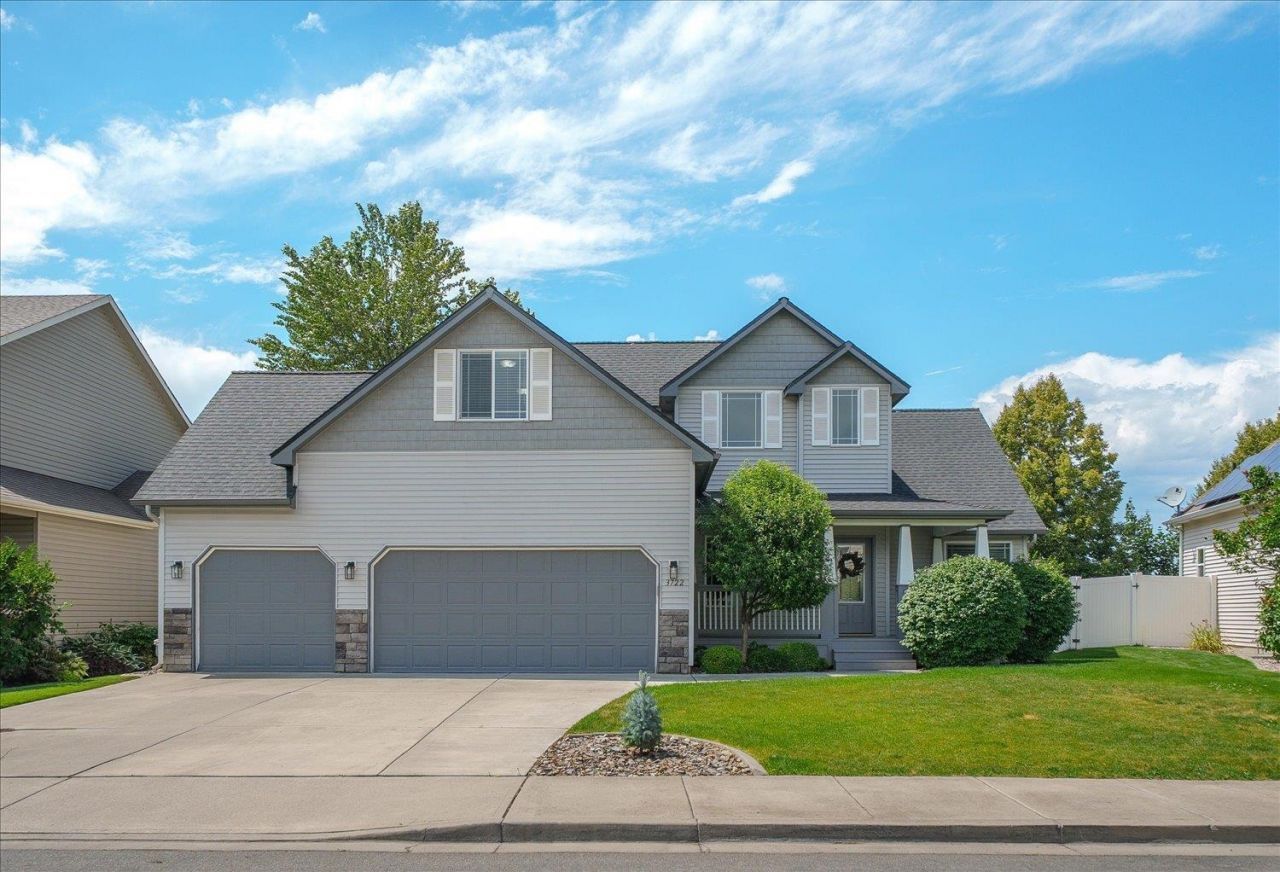
Welcome to 3722 S Vercler Ln, Pine Rock Ridge living at its finest! This 2006 Craftsman offers 3,800+ sq ft in one of South Spokane Valleys most desirable neighborhoods. A covered front porch opens to vaulted ceilings, a grand staircase & formal dining or living room. The open great room with gas fireplace flows into a kitchen with stainless appliances, eat-at bar & informal dining opening to the back patio. The main-floor primary suite features new carpet, a walk-in closet & 5-piece bath with soaking tub. Main-floor utilities & powder room add convenience. Upstairs: two bedrooms, a full bath & spacious loft. The lower level is where opportunity lives - a finished egress 4th bedroom plus roughed-in 5th bedroom, bath, family room & office, ready to finish as a MIL suite for instant equity. Fenced backyard with BBQ deck, covered hot tub & sprinkler system. New roof, fresh paint, high-efficiency furnace & 3-car garage. Central Valley schools: Chester Elm, Horizon & University HS. Schedule your showing today!
Property Features
Property Type: Residential - Single Family
Basement: Partial, Partially Finished, Unfinished, RI Bdrm, RI Bath, Daylight, Rec/Family Area
Basement: Yes
Fenced: Yes
Garage: 3 car attached
Lot Size: 0.19 Acres
Roof Type: Composition, See Remarks
Stories: 2.0
Taxes: $5,090
Year Built: 2006
Feature Descriptions
Accessibility: Door Width 32 Inches or More
Additional Structures: See Remarks
Dining: Formal, Informal, Eat Bar
Electrical: 200 AMP
Exterior: Stone Veneer, Vinyl Siding
Family/Recroom: Bsmt,1st Flr,2nd Flr, Off Kit, Great room, Formal LR, Den or Office
Fireplace: Gas
Heating/Cooling: Natural Gas, Forced Air
HOA Y/N: 1
Interior: Hot Water, High Speed Internet, Smart Thermostat, Cathedral Ceiling(s), Natural Woodwork
Lot: Fenced Yard, Sprinkler - Automatic, Level, Fencing
Lot Dimensions: 51 X 124
Parcel#: 45342.2815
Parking: Attached, Garage Door Opener
Primary Bedroom: Wlkin Clst, Full Bath, Dbl Sinks,1st Flr, Garden Tub
Special View Info: Territorial
SQ. FT. Total: 3834
Utilities: Cable Available
Local Schools
High School: University
Middle School: Horizon
Elementary School: Chester
School District: Central Valley
Listed By / Shown By
Listed By
Agency Name: John L Scott, Spokane Valley
Shown By
Agency Title: Coldwell Banker Tomlinson
Agency Phone: (509) 467-7400

Estimate Your Payment
Estimated Payment
$ 1,909.33 per month $1,313.08 Principal & Interest $424.17 Property Tax $172.08 Homeowner's Insurance
3722 S Vercler Ln | MLS# 202621443
This single family home located at 3722 S Vercler Ln, Spokane Valley, WA 99216 is currently listed for sale with an asking price of $590,000. This property was built in 2006 and has 3 bedrooms with 3834 sq. ft. S Vercler Ln is located in the Pine Rock Ridge subdivision within the Central Valley school district. Search Pine Rock Ridge real estate on www.cbspokane.com today.