
BEDS4
BATHS4
SQUARE FEET4,000
MLS#26-6659
STATUS
PROPERTY TYPEResidential - Single Family
SUBDIVISIONBirch Haven
SCHOOLLk Pend Oreille - 84
Property Description
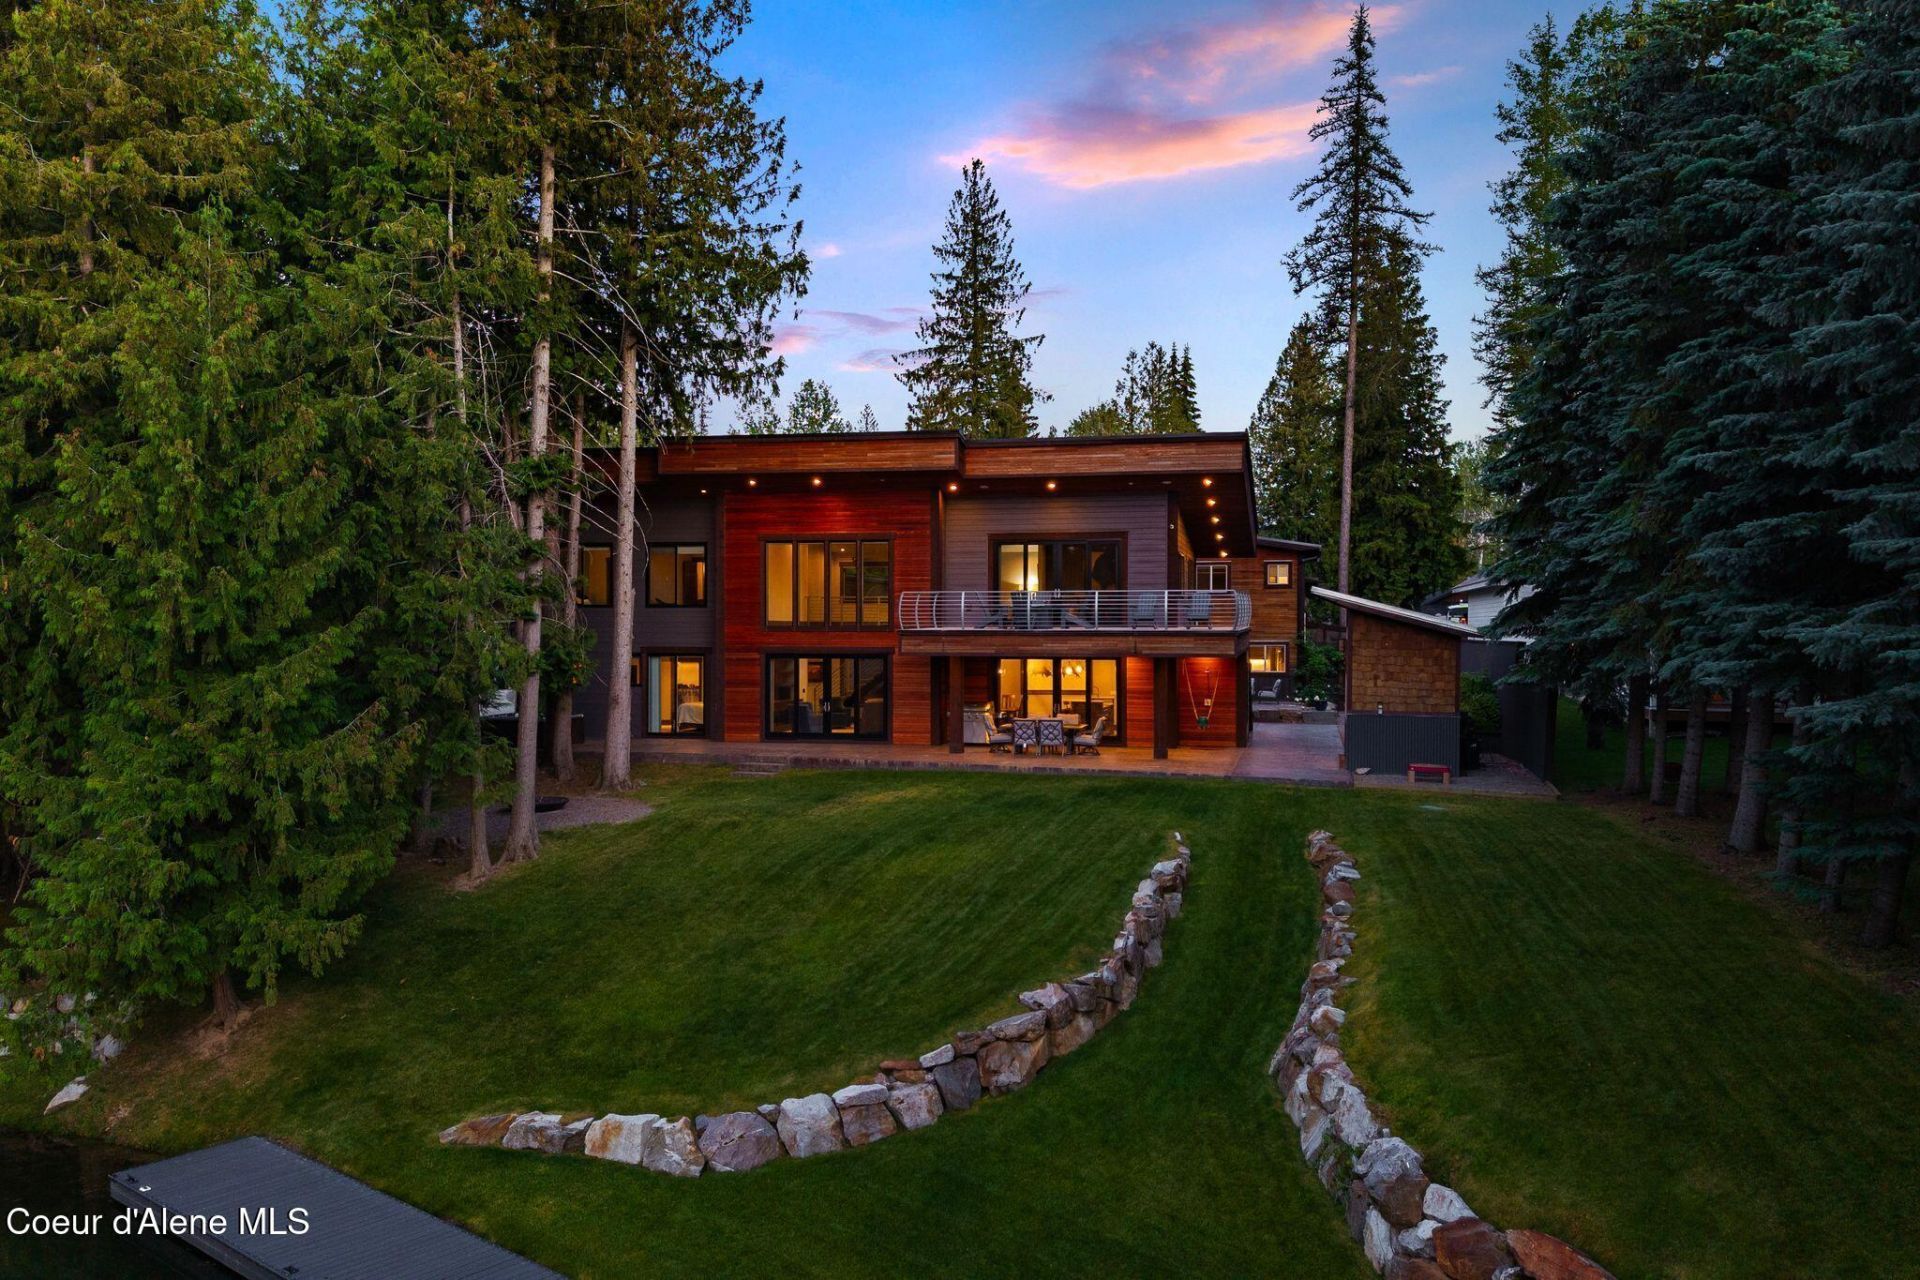
Set along the peaceful waters of Fry Creek, this exceptional waterfront estate offers 4 bedrooms (1 nonconforming) and 4 bathrooms in a beautifully custom-finished home. Soaring ceilings, floor-to-ceiling windows, Thermador appliances, quartz countertops, custom tile, and an open-concept design create a bright, inviting living space with stunning creek views. The main-level primary suite features patio access and a luxurious ensuite with dual vanities and a custom tile shower. Upstairs offers additional bedrooms, a sitting area, and a sun deck overlooking the water. A 900 sq. ft. guest quarters with 1 bedroom, 2 bathrooms, full kitchen, laundry, and living area is attached to the 35' x 55' heated, insulated shop. Outside, enjoy stamped concrete patios, two fire pits, an outdoor shower and soaking tub, private dock, and beautifully landscaped grounds with easy boat access to Lake Pend Oreille.
Property Features
Property Type: Residential - Single Family
Basement: None, Slab on grade
Cooling: Central Air
Garage: 2
Heating: Natural Gas, Fireplace(s), Electric, Forced Air, Radia
Lot Size: 0.68 Acres
Roof Type: Metal
Taxes: $12,654
Year Built: 2019
Feature Descriptions
Appliance(S): Electric Range, Washer, Wall Oven, Refrigerator, Microwave, Freezer, Disposal, Dishwasher
Days on Site: 9
Exterior: Boat Slip, Dock, Lighting, Open Deck, Spa/Hot Tub, Lawn
Exterior: Shingle, Wood
Flooring: Carpet, LVP
Foundation: Concrete Perimeter, Slab
Foundation: Concrete Perimeter, Slab
Hot Tub: Yes
Interior: Fireplace, High Speed Internet
Lake Name: Pend Oreille Lake
Lot: Sprinklers In Rear, Sprinklers In Front, Open Lot, Sloped, Landscaped, Level, Wooded
Lot Dimensions: 29403
Patio/Porch: Covered Patio, Covered Deck, Patio
Road: Paved
Sewer: Public Sewer
Water: Public
Local Schools
School District: Lk Pend Oreille - 84
Listed By / Shown By
Listed By
Agency Name: Realm Partners, LLC.
Agency Phone: 208-255-7772
Shown By
Agency Title: Coldwell Banker Tomlinson
Agency Phone: (509) 467-7400

Estimate Your Payment
Estimated Payment
$ 9,109.65 per month $7,121.81 Principal & Interest $1,054.50 Property Tax $933.33 Homeowner's Insurance
37 Birch Haven Dr | MLS# 26-6659
This single family home located at 37 Birch Haven Dr, Sagle, ID 83860 is currently listed for sale with an asking price of $3,200,000. This property was built in 2019 and has 4 bedrooms with 4000 sq. ft. Birch Haven Dr is located in the Birch Haven subdivision within the Lk Pend Oreille - 84 school district. Search Birch Haven real estate on www.cbspokane.com today.