
BEDS4
BATHS3
SQUARE FEET2,634
MLS#202621079
STATUSActive
PROPERTY TYPEResidential -
SCHOOLSpokane Dist 81
Property Description
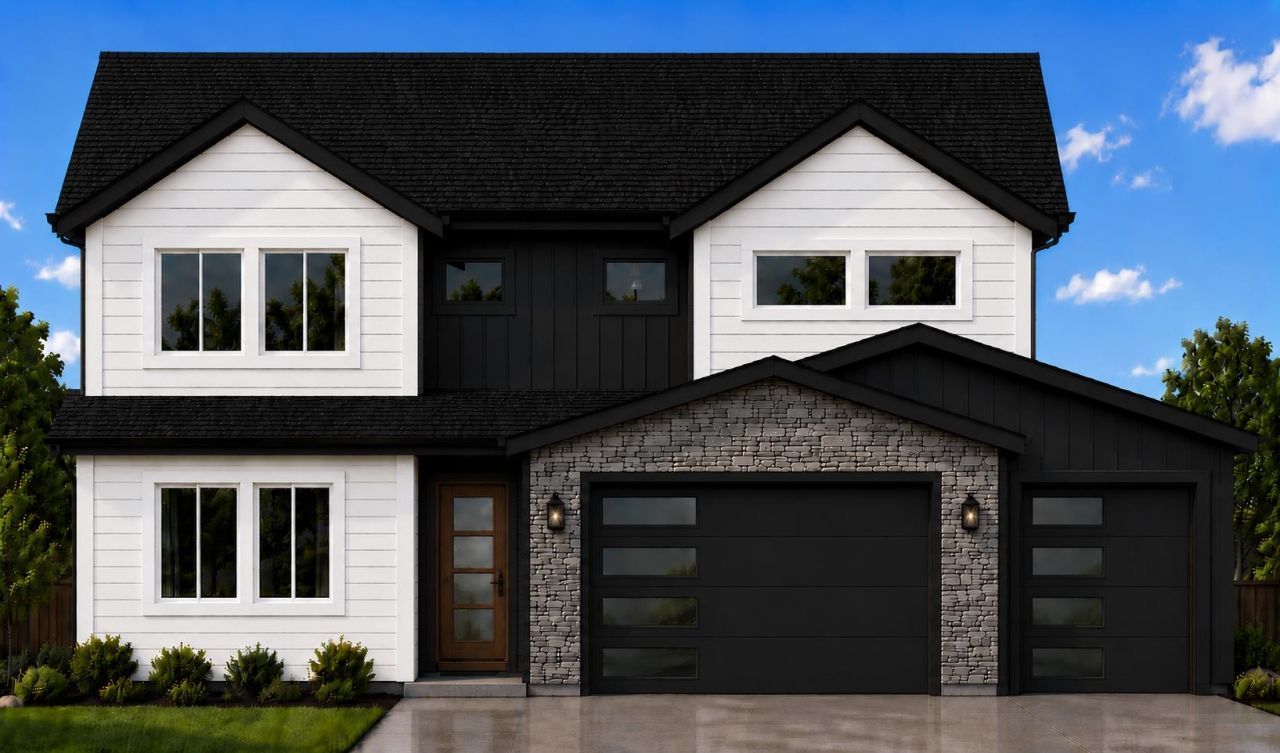
The Aspen Plan by Hunnel Home Builders offers a thoughtful layout combining comfort, style and functionality. The open-concept main floor features a dramatic 2-story ceiling in the living room and a spacious mud room connecting the garage, pantry and living area for easy everyday living. The primary suite includes a double sink vanity, walk-in shower and freestanding tub. There are 3 additional bedrooms, including a main floor bedroom or den option, plus 2 upstairs bedrooms with walk-in closets. Stylish upscale finishes include quartz countertops, tile accents and stainless steel appliances. Buyers will appreciate the oversized 3-car garage with a 10-foot third bay door. Outside, enjoy a private back patio, custom natural rock retaining wall, landscaping and sprinkler system. Convenient in-town location approximately 3 miles from airport and 2 miles from downtown shopping and dining. No CCRs No HOA!
Property Features
Property Type: Residential -
Basement: None
Garage: 3 car attached
Lot Size: 0.30 Acres
Roof Type: Composition
Year Built: 2026
Feature Descriptions
Exterior: Stone Veneer, Masonite
Heating/Cooling: Electric
Parcel#: 25262.2601
Parking: Attached
SQ. FT. Total: 2634
Local Schools
School District: Spokane Dist 81
Listed By / Shown By
Listed By
Agency Name: Amplify Real Estate Services
Shown By
Agency Title: Coldwell Banker Tomlinson
Agency Phone: (509) 467-7400

Estimate Your Payment
Estimated Payment
$ 1,875.09 per month $1,657.82 Principal & Interest $0.00 Property Tax (data not provided by mls) $217.26 Homeowner's Insurance
3624 W 21st Lot D&c Ave | MLS# 202621079
This home located at 3624 W 21st Lot D&c Ave, Spokane, WA 99224 is currently listed for sale with an asking price of $744,900. This property was built in 2026 and has 4 bedrooms with 2634 sq. ft. W 21st Lot D&c Ave is located within the Spokane Dist 81 school district. Search Spokane real estate on www.cbspokane.com today.