
BEDS3
BATHS2
SQUARE FEET2,091
MLS#202618309
STATUSActive
PROPERTY TYPEResidential - Single Family
SCHOOLCentral Valley
Property Description
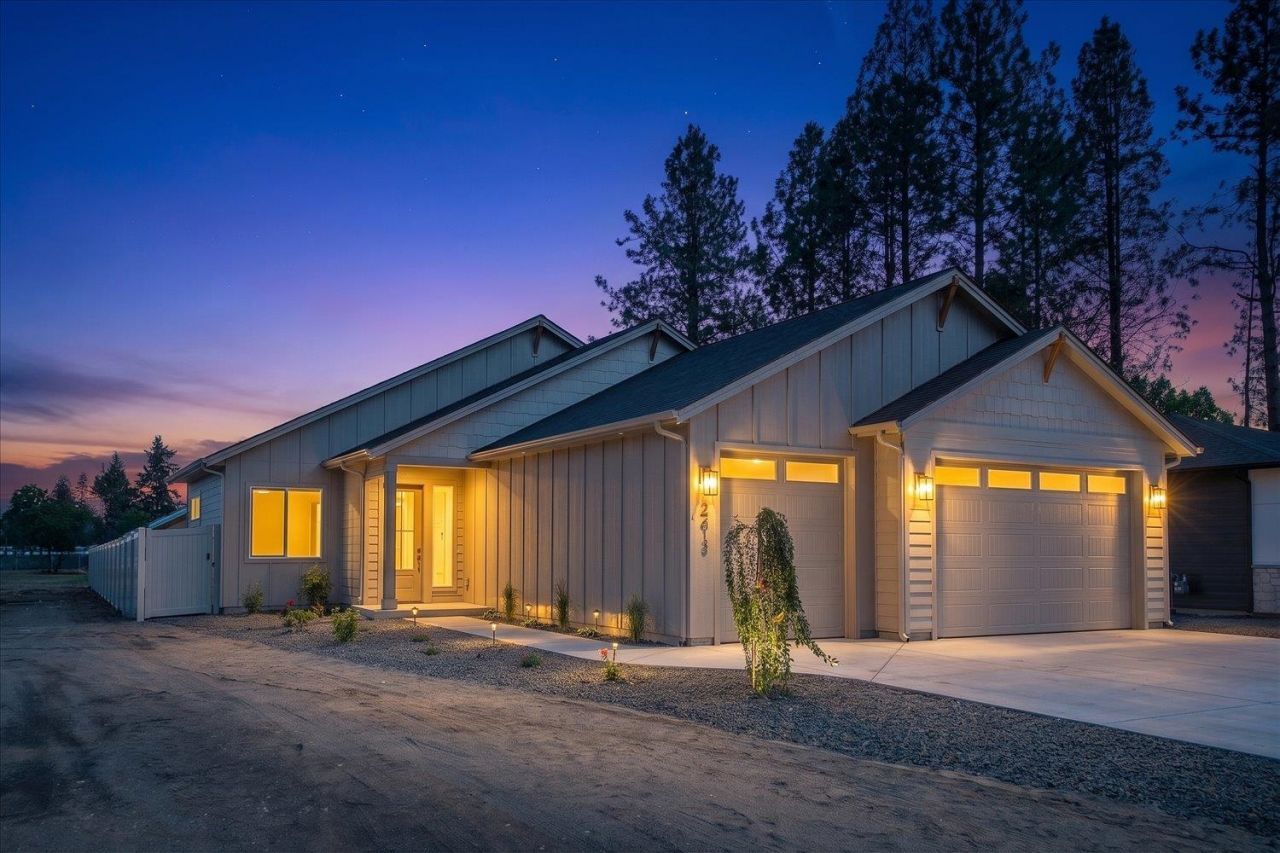
Secluded, gorgeous contemporary one-level home in a desirable newer neighborhood. Featuring three bedrooms plus a den or office, this thoughtfully designed home offers comfortable modern living. The kitchen showcases stunning Taj Mahal quartzite countertops, elegant champagne gold fixtures, and a gas range. The vaulted living room is filled with natural light from large windows and highlighted by a beautiful chandelier, creating an open and airy feel. The spacious primary suite includes a walk-in closet and a luxurious bathroom with a tiled shower. Additional features include a large walk-in pantry, convenient mud room with direct access to the oversized three-car garage, a welcoming entrance, and a fully fenced yard.
Property Features
Property Type: Residential - Single Family
Basement: Crawl Space, None
Fenced: Yes
Garage: 3 car attached
Roof Type: Composition
Stories: 1.0
Year Built: 2026
Feature Descriptions
Days on Site: 46
Dining: Informal, Kit Eat Sp
Exterior: Fiber Cement
Family/Recroom: 1st Flr, Outside Ent, Den or Office
Fireplace: Gas
Heating/Cooling: Natural Gas, Electric, Heat Pump
HOA Y/N: 1
Interior: Pantry, Kitchen Island
Lot: Views, Fenced Yard, Sprinkler - Automatic, Treed, Secluded, Cul-De-Sac, Oversized Lot, Surveyed
Parcel#: 45332.4121
Parking: Attached, Workshop in Garage, Garage Door Opener, Oversized
Primary Bedroom: Wlkin Clst, Full Bath,1st Flr, Garden Tub
Special View Info: Territorial
SQ. FT. Total: 2091
Local Schools
High School: University
Middle School: HORIZON
Elementary School: PONDEROSA
School District: Central Valley
Listed By / Shown By
Listed By
Agency Name: Kelly Right Real Estate of Spokane
Shown By
Agency Title: Coldwell Banker Tomlinson
Agency Phone: (509) 467-7400

Estimate Your Payment
Estimated Payment
$ 1,538.03 per month $1,359.82 Principal & Interest $0.00 Property Tax (data not provided by mls) $178.21 Homeowner's Insurance
3613 S Glenn Ln | MLS# 202618309
This single family home located at 3613 S Glenn Ln, Spokane Valley, WA 99206 is currently listed for sale with an asking price of $610,999. This property was built in 2026 and has 3 bedrooms with 2091 sq. ft. S Glenn Ln is located within the Central Valley school district. Search Spokane Valley real estate on www.cbspokane.com today.