
BEDS5
BATHS3
SQUARE FEET2,432
MLS#202618230
STATUSPending
PROPERTY TYPEResidential - Single Family
SUBDIVISIONRavenwood
SCHOOLSpokane Dist 81
Property Description
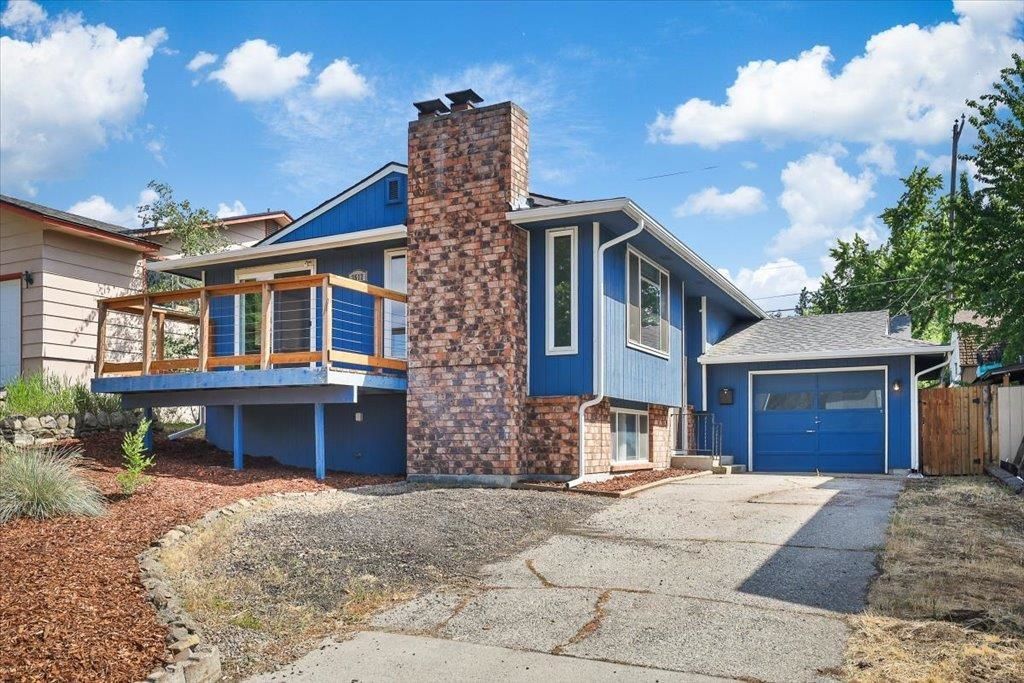
Turn-key, 1977, contemporary split-entry in Spokanes Lincoln Heights neighborhood on the South Hill, with 2,432 sq/ft, 5 bed, 2.5 bath, finished basement, NEW gas forced-air heating (2024), NEWER central A/C (2019), attached 1-car garage & 6,500 sq/ft lot. Countless updates include NEW roof (2023), NEW gutters (2026), NEW 7.92 kW solar system with Avista net metering (2023), upgraded GFCI-protected breaker panel, Wyze floodlight camera, garage/front deck cameras & radon mitigation system (2019). Enjoy kitchen with ample counter space/cabinets, stainless steel appliances, eating & dining spaces. Inviting living room with wood-burning fireplace, NEWLY resurfaced front deck, are perfect for everyday living. Main floor primary bed with en-suite half bath. Thorton Murphy Park, Lincoln Heights Elementary, Trader Joes, convenient Shopping Center, vibrant Perry District, medical centers (Providence & Deaconess) and so much more nearby. Minutes to dining, coffee shops, grocery, trails and entertainment. Tour today!
Property Features
Property Type: Residential - Single Family
Basement: Yes
Basement: Full, Finished, Rec/Family Area, Laundry
Fenced: Yes
Garage: 1 car attached
Lot Size: 130 X 50
Roof Type: Composition
Stories: 1.0
Taxes: $3,821
Year Built: 1977
Feature Descriptions
Days on Site: 47
Dining: Informal, Kit Eat Sp, Eat Bar
Electrical: 200 AMP
Exterior: Brick, Siding
Family/Recroom: Bsmt,1st Flr, Off Kit
Fireplace: Masonry
Heating/Cooling: Natural Gas, Forced Air
Interior: Pantry
Lot: Fenced Yard
Lot Dimensions: 130 X 50
Parcel#: 35273.1322
Parking: Attached, Off Site
Primary Bedroom: 1/2 Bath,1st Flr
SQ. FT. Total: 2432
Utilities: Cable Available
Local Schools
High School: Ferris
Middle School: Chase
Elementary School: Lincoln Heights
School District: Spokane Dist 81
Listed By / Shown By
Listed By
Agency Name: Windermere Manito, LLC
Shown By
Agency Title: Coldwell Banker Tomlinson
Agency Phone: (509) 467-7400

Estimate Your Payment
Estimated Payment
$ 1,398.31 per month $954.77 Principal & Interest $318.42 Property Tax $125.13 Homeowner's Insurance
3512 E 23rd Ave | MLS# 202618230
This single family home located at 3512 E 23rd Ave, Spokane, WA 99223 is currently listed for sale with an asking price of $429,000. This property was built in 1977 and has 5 bedrooms with 2432 sq. ft. E 23rd Ave is located in the Ravenwood subdivision within the Spokane Dist 81 school district. Search Ravenwood real estate on www.cbspokane.com today.