
BEDS3
BATHS2
SQUARE FEET2,054
MLS#26-7582
STATUS
PROPERTY TYPEResidential - Single Family
SUBDIVISIONFoxtail
SCHOOLPost Falls - 273
Property Description
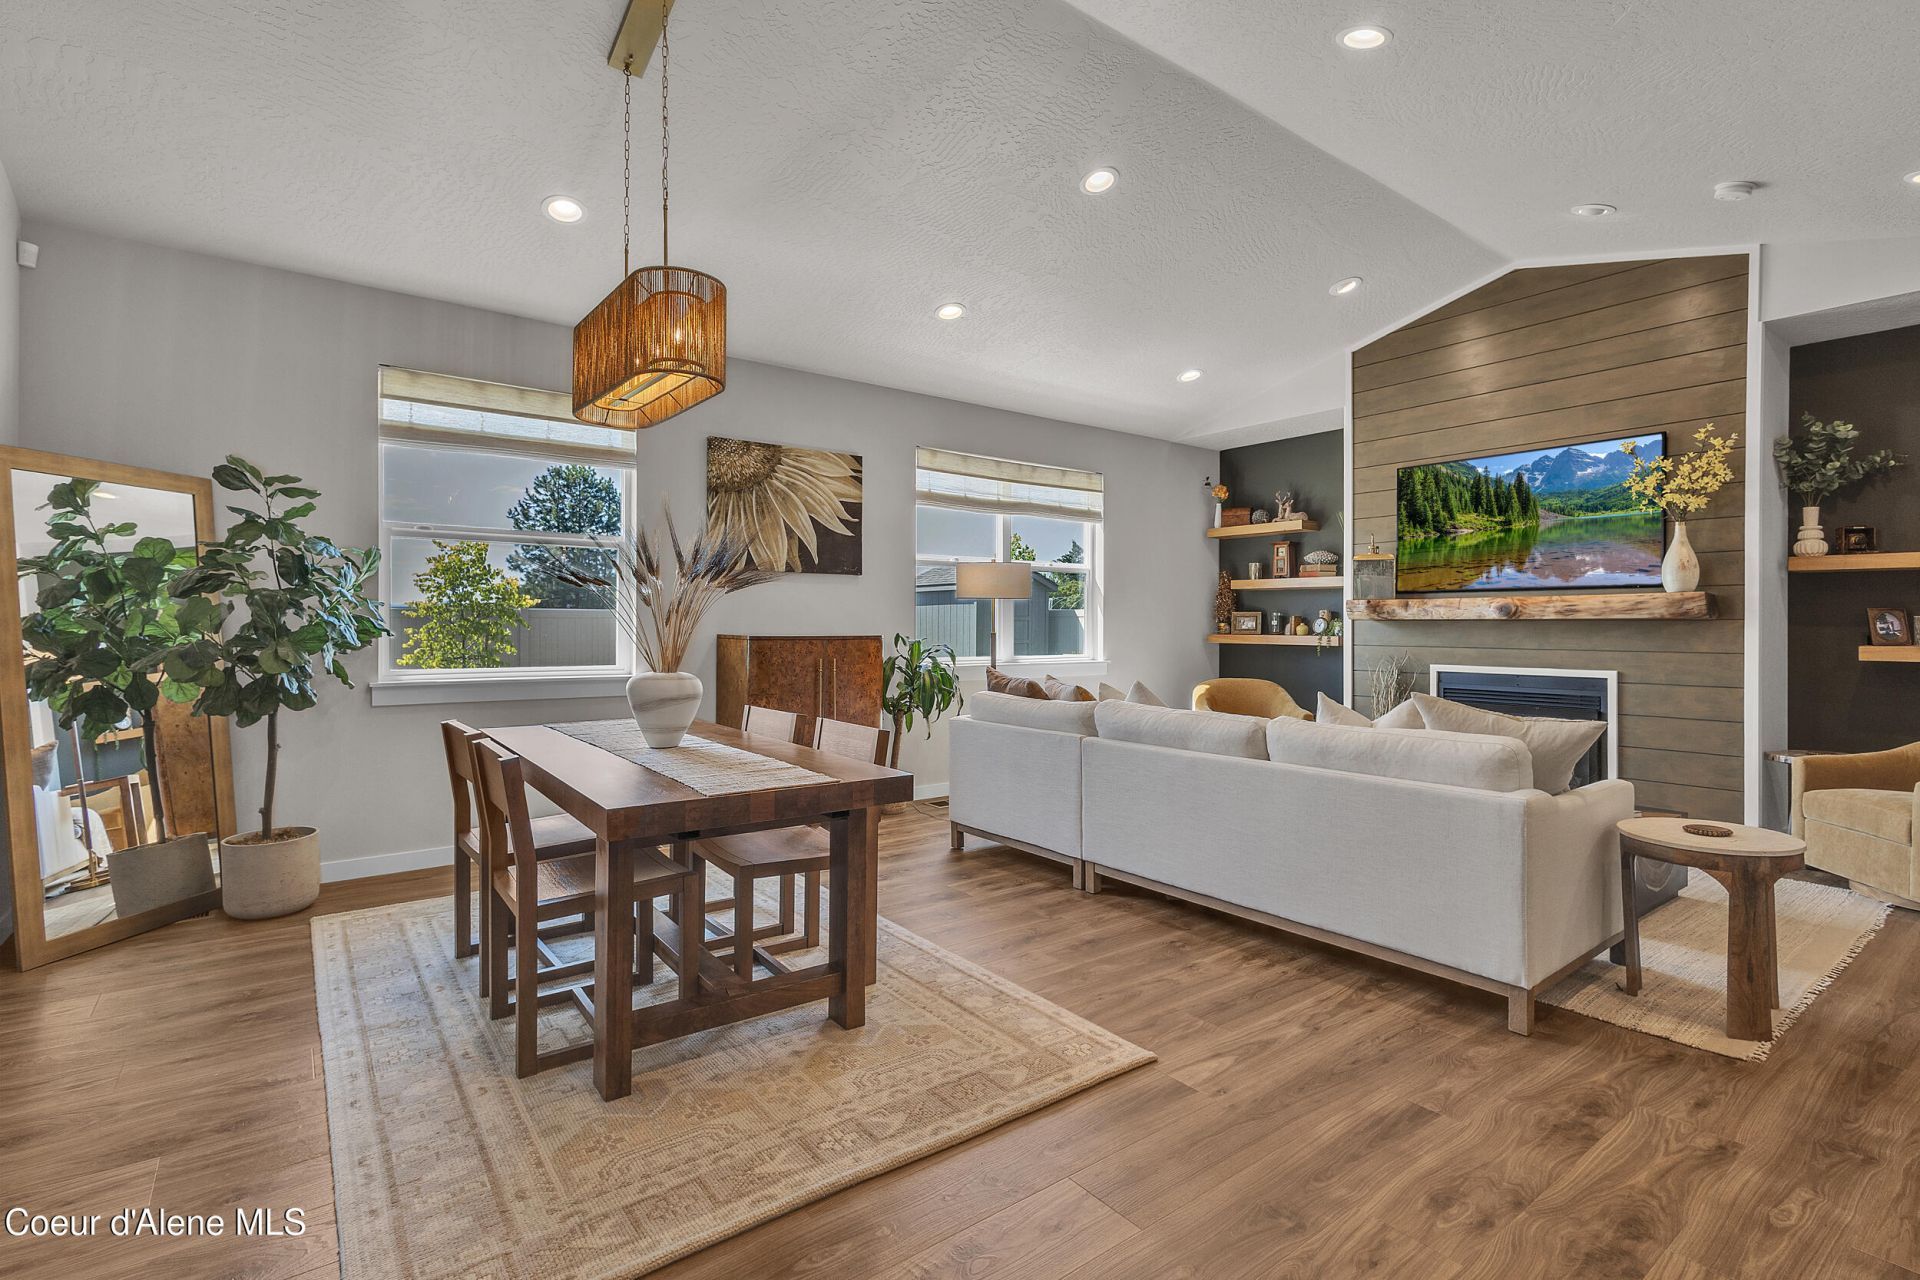
The very popular Ennis plan and former model home is now available. The home features beautifully designed custom sunroom and bonus space which offers a spacious and comfortable additional living area, complete with an independent air conditioning system. It's located in a quiet neighborhood with no rear neighbors, providing a serene and peaceful environment. This single level energy-efficient home features 3 spacious beds and 2 full baths. Vaulted and 9' ceiling heights, 8' tall interior doors, and laminate flooring throughout all the high traffic areas, gas fireplace, gourmet kitchen with large island, pantry, quartz counters, stainless appliances including refrigerator, soft close cabinetry & full tile backsplash. The master bath features double sinks, quartz counters, a soaker tub, a tiled shower & toilet closet. A/C, full landscaping, FULL 6' vinyl fencing, 2-car capacity garage, covered patio area for amazing outdoor entertaining! Upgraded to the max with two additional bonus spaces to be used for whatever purposes you will need.
Property Features
Property Type: Residential - Single Family
Basement: Crawl Space
Cooling: Central Air
Garage: 2
Heating: Natural Gas, Fireplace(s), Forced Air, Furnace
Lot Size: 0.15 Acres
Roof Type: Composition
Taxes: $1,564
Year Built: 2024
Feature Descriptions
Appliance(S): Gas Range, Gas Water Heater, Refrigerator, Microwave, Dishwasher
Association Fee Includes: Maintenance Grounds
Exterior: HardBoard
Exterior: Lighting, Rain Gutters, Lawn
Fireplace: Gas
Flooring: Carpet, LVP
Foundation: Concrete Perimeter
Foundation: Concrete Perimeter
Interior: Cable Internet Available, DSL Available, Fireplace, High Speed Internet, Smart Thermostat, Washer Hookup
Lot: Level, Cul-De-Sac
Patio/Porch: Covered Patio, Patio
Sewer: Public Sewer
Utilities: Cable TV
Water: Public
Local Schools
School District: Post Falls - 273
Listed By / Shown By
Listed By
Agency Name: EXP Realty
Shown By
Agency Title: Coldwell Banker Tomlinson
Agency Phone: (509) 467-7400

Estimate Your Payment
Estimated Payment
$ 1,864.71 per month $1,533.42 Principal & Interest $130.33 Property Tax $200.96 Homeowner's Insurance
3510 N Cyprus Fox Loop | MLS# 26-7582
This single family home located at 3510 N Cyprus Fox Loop, Post Falls, ID 83854 is currently listed for sale with an asking price of $689,000. This property was built in 2024 and has 3 bedrooms with 2054 sq. ft. N Cyprus Fox Loop is located in the Foxtail subdivision within the Post Falls - 273 school district. Search Foxtail real estate on www.cbspokane.com today.