
BEDS3
BATHS2
SQUARE FEET1,500
MLS#202620343
STATUSActive
PROPERTY TYPEResidential - Single Family
SCHOOLSpokane Dist 81
Property Description
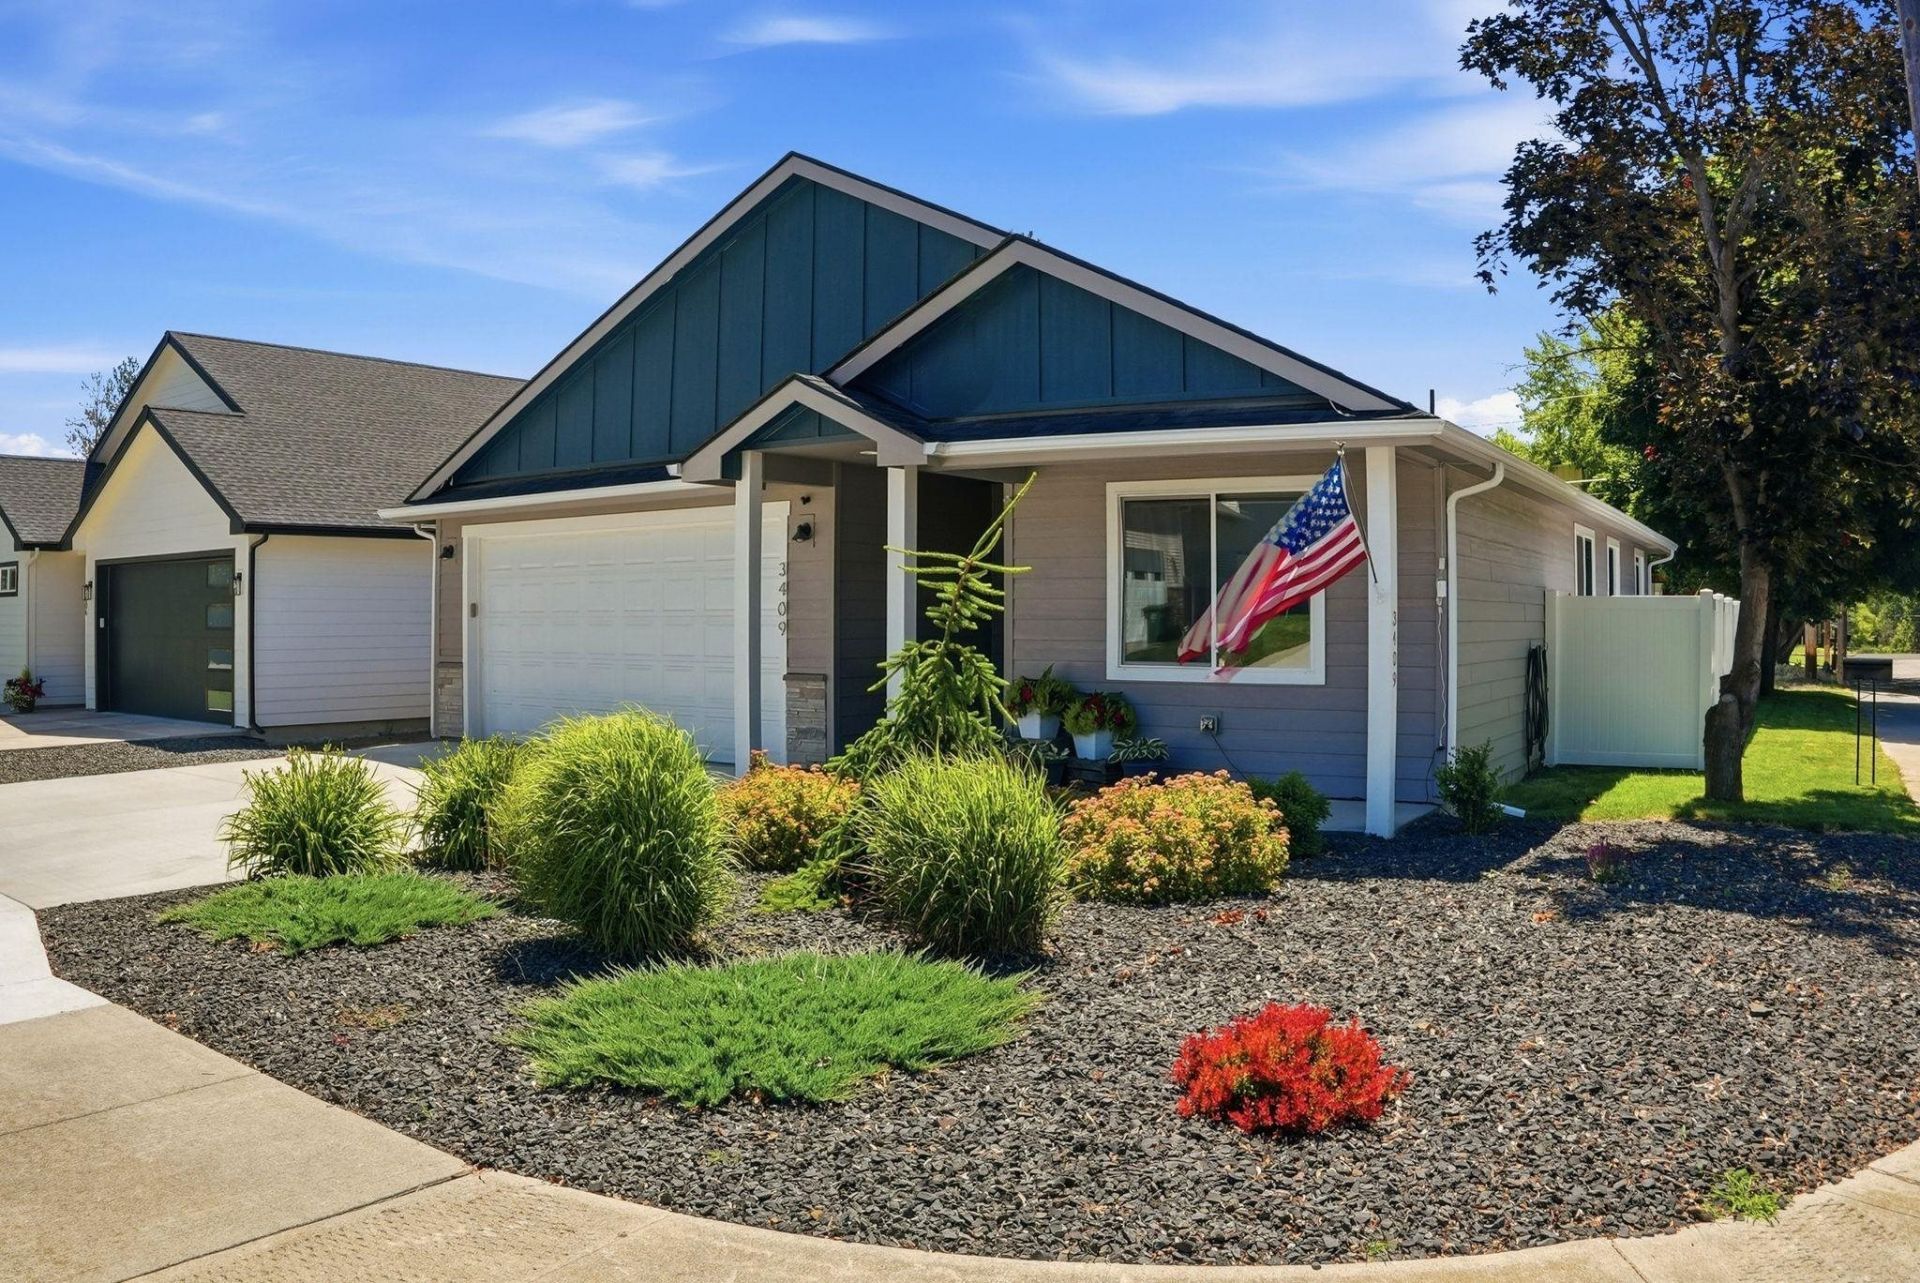
Enjoy easy living in this beautifully maintained South Hill rancher situated on a desirable corner lot! Offering 3 bedrooms, 2 bathrooms, and 1,500 sq. ft., this thoughtfully designed home is perfect for first-time buyers, those looking to downsize, or anyone seeking convenient one-level living. The open-concept floor plan features vaulted ceilings, abundant natural light, and a spacious kitchen with hard surface countertops, island, pantry, and included appliances. The primary suite offers a walk-in closet, dual vanities, and a beautifully tiled walk-in shower. An oversized laundry/mudroom connects directly to the attached 2-car garage for everyday convenience. High-efficiency heating and cooling help keep utility costs in check, while the covered patio overlooks a level, fenced backyard complete with a sprinkler system, landscaping, or low-maintenance xeriscaping. Located in a desirable South Hill neighborhood near parks, schools, and everyday amenities. Dont miss out on this one!
Property Features
Property Type: Residential - Single Family
Basement: Crawl Space
Fenced: Yes
Garage: 2 car attached
Roof Type: Composition
Stories: 1.0
Taxes: $3,987
Year Built: 2023
Feature Descriptions
Accessibility: Door Width 32 Inches or More, Hallways 32+
Days on Site: 2
Dining: Informal, Eat Bar
Electrical: 200 AMP
Exterior: Stone Veneer, Masonite
Family/Recroom: 1st Flr
Fireplace: Insert
Heating/Cooling: Electric, Forced Air, Zoned
Interior: High Speed Internet, Pantry, Kitchen Island, Cathedral Ceiling(s)
Lot: Fenced Yard, Sprinkler - Automatic, Treed, Level, Corner Lot, Fencing
Parcel#: 35341.2307
Parking: Attached, Slab, Garage Door Opener, Off Site
Primary Bedroom: Wlkin Clst, Full Bath,1st Flr
Special View Info: Territorial
SQ. FT. Total: 1500
Utilities: Cable Available
Local Schools
High School: Ferris
Middle School: Peperzak
Elementary School: Adams
School District: Spokane Dist 81
Listed By / Shown By
Listed By
Agency Name: eXp Realty, LLC Branch
Shown By
Agency Title: Coldwell Banker Tomlinson
Agency Phone: (509) 467-7400

Estimate Your Payment
Estimated Payment
$ 1,465.00 per month $1,001.50 Principal & Interest $332.25 Property Tax $131.25 Homeowner's Insurance
3409 E Myrtle St | MLS# 202620343
This single family home located at 3409 E Myrtle St, Spokane, WA 99223 is currently listed for sale with an asking price of $450,000. This property was built in 2023 and has 3 bedrooms with 1500 sq. ft. E Myrtle St is located within the Spokane Dist 81 school district. Search Spokane real estate on www.cbspokane.com today.