
BEDS5
BATHS5
SQUARE FEET5,111
MLS#202618345
STATUSActive
PROPERTY TYPEResidential - Single Family
SCHOOLEast Valley
Property Description
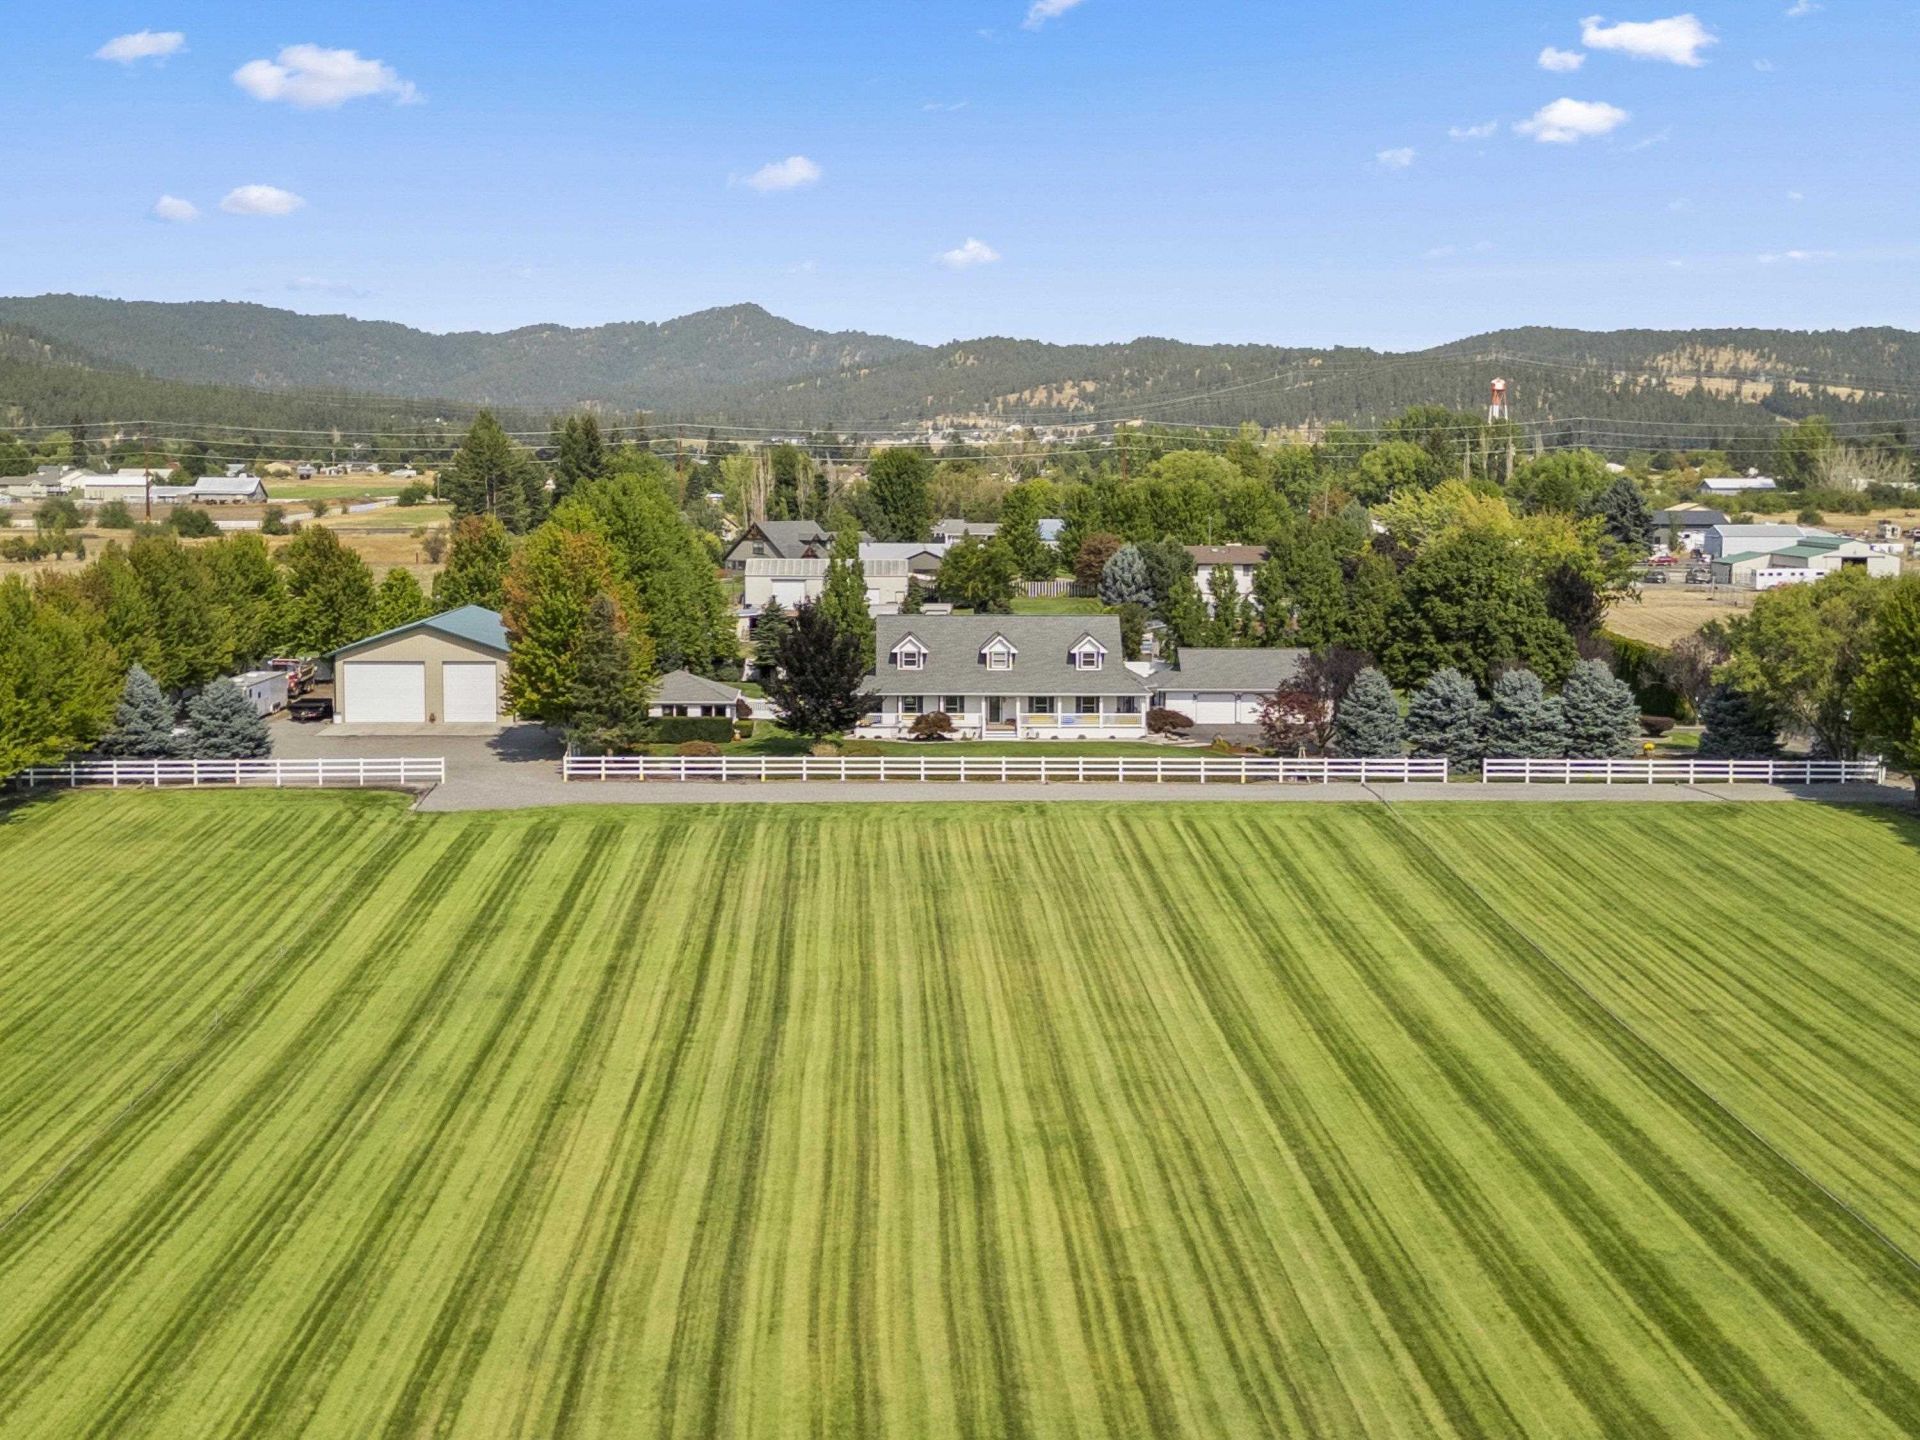
Experience country elegance in this custom-built 2-story farmhouse in Otis Orchards, WA, set on 5 manicured acres. With over 5,000 sq ft of living space, this estate offers stunning front porch views and a blend of luxury and comfort. The great room features cathedral ceilings and a cozy gas fireplace, creating a warm gathering space. A bright breakfast nook and informal dining area flow into the spacious kitchen. Upstairs, a loft study overlooks the great room, providing a peaceful retreat between two bedrooms. Offering 5 bedrooms and 4 baths, including a guest ensuite, theres ample room for family and visitors. The recreation and family room, with a second gas fireplace and wet bar, is perfect for entertaining. A 3-car garage includes a half bath and built-in dog kennel. The large shop provides easy access and power for tools and projects. Fully fenced, the property also features a separate cottage with a hot tub and a large yard for outdoor fun. Schedule your private showing today!
Property Features
Property Type: Residential - Single Family
Basement: Full, Finished, Rec/Family Area
Basement: Yes
Fenced: Yes
Garage: 4 car attached
Roof Type: Composition, See Remarks
Stories: 2.0
Taxes: $9,093
Year Built: 1994
Feature Descriptions
Additional Structures: Workshop, Stge Shd, See Remarks, Guest House
Days on Site: 45
Dining: Formal, Informal, Kit Eat Sp, Eat Bar
Electrical: Sec Lights,400 AMP
Exterior: Masonite
Family/Recroom: Bsmt,1st Flr,2nd Flr, Wet Bar, Great room
Fireplace: Gas
Heating/Cooling: Electric, Forced Air
Interior: High Speed Internet, Smart Thermostat, Pantry, Cathedral Ceiling(s), Natural Woodwork, Central Vacuum
Lot: Views, Fencing, Fenced Yard, Sprinkler - Automatic, Open Lot, Corner Lot, Oversized Lot, Garden
Parcel#: 55043.9283
Parking: Attached, Detached, RV Access/Parking, Workshop in Garage, Garage Door Opener, Off Site
Primary Bedroom: Dbl Clst,3/4 Bath, Dbl Sinks,1st Flr
Special View Info: Mountain(s), Territorial
SQ. FT. Total: 5111
Utilities: Cable Available
Local Schools
High School: East Valley
Middle School: East Valley
Elementary School: OTIS ORCHARDS
School District: East Valley
Listed By / Shown By

Listed By
Agency Name: Coldwell Banker Tomlinson
Agent Name: Todd Spencer
Agency Phone: (509) 869-5885

Co-Listed By
Agency Name: Coldwell Banker Tomlinson
Agent Name: Jake Spencer
Agency Phone: (509) 701-0826
Estimate Your Payment
Estimated Payment
$ 4,027.64 per month $2,891.01 Principal & Interest $757.75 Property Tax $378.88 Homeowner's Insurance
3333 N Ashton Rd | MLS# 202618345
This single family home located at 3333 N Ashton Rd, Otis Orchards, WA 99027 is currently listed for sale by Coldwell Banker Tomlinson, with an asking price of $1,299,000. This property was built in 1994 and has 5 bedrooms with 5111 sq. ft. N Ashton Rd is located within the East Valley school district. Search Otis Orchards real estate on www.cbspokane.com today.