
BEDS3
BATHS2
SQUARE FEET2,120
MLS#202621322
STATUSActive
PROPERTY TYPEResidential - Mobile / Manufactured
SCHOOLRiverside
Property Description
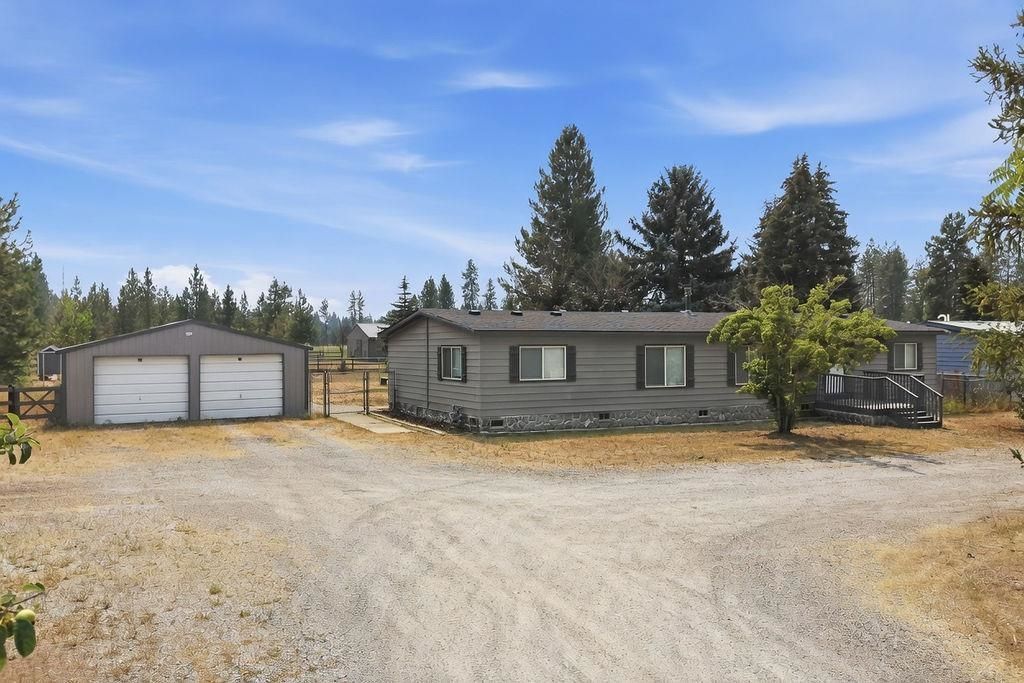
Beautifully updated and move-in ready, this 2,120 sq. ft. home on 4.1 acres offers the perfect blend of modern updates and country living. Remodeled in 2022, the home features 3 bedrooms, 2 bathrooms, plus a versatile bonus room ideal for an office, hobby space, or guest area. Interior upgrades include LVP flooring, stylish lighting, six-panel doors, and stainless steel appliances. The spacious primary suite offers a walk-in closet, double vanity, tiled shower, and abundant storage. Enjoy outdoor living in the fenced backyard with a large entertaining deck, young apple trees, and room to roam. The 20x40 shop includes two overhead doors with openers plus workspace, while the barn and corral are ready for livestock. Major updates include a new furnace & A/C in 2022 and a new roof in 2025. A rare bonus for a rural property, the home is connected to Whitworth Water District public water?no private well to maintain. Conveniently located just 10 miles from Deer Park and 15 minutes to Wandermere.
Property Features
Property Type: Residential - Mobile / Manufactured
Basement: None
Fenced: Yes
Garage: 2
Lot Size: 4.11 Acres
Roof Type: Composition
Stories: 1.0
Year Built: 1977
Feature Descriptions
Additional Structures: Workshop, Barn(s), Stge Shd, Horse Barn
Dining: Formal, Informal, Eat Bar
Electrical: 200 AMP
Exterior: Steel Frame
Family/Recroom: 1st Flr
Fireplace: Gas
Heating/Cooling: Natural Gas, Forced Air
Interior: Cathedral Ceiling(s)
Lot: Fenced Yard, Cross Fncd, Treed, Level, Horses Allowed
Parcel#: 38272.9058
Parking: Detached, RV Access/Parking, Garage Door Opener, Oversized
Primary Bedroom: Wlkin Clst,3/4 Bath, Dbl Sinks,1st Flr
Special View Info: Territorial
SQ. FT. Total: 2120
Local Schools
High School: Riverside
Middle School: Riverside
Elementary School: Riverside
School District: Riverside
Listed By / Shown By
Listed By
Agency Name: Windermere North
Shown By
Agency Title: Coldwell Banker Tomlinson
Agency Phone: (509) 467-7400

Estimate Your Payment
Estimated Payment
$ 1,208.27 per month $1,068.27 Principal & Interest $0.00 Property Tax (data not provided by mls) $140.00 Homeowner's Insurance
3210 E Denison-chattaroy Rd | MLS# 202621322
This single family home located at 3210 E Denison-chattaroy Rd, Chattaroy, WA 99003 is currently listed for sale with an asking price of $479,999. This property was built in 1977 and has 3 bedrooms with 2120 sq. ft. E Denison-chattaroy Rd is located within the Riverside school district. Search Chattaroy real estate on www.cbspokane.com today.