
BEDS4
BATHS4
SQUARE FEET2,894
MLS#202620516
STATUSActive
PROPERTY TYPEResidential - Single Family
SCHOOLRiverside
Property Description
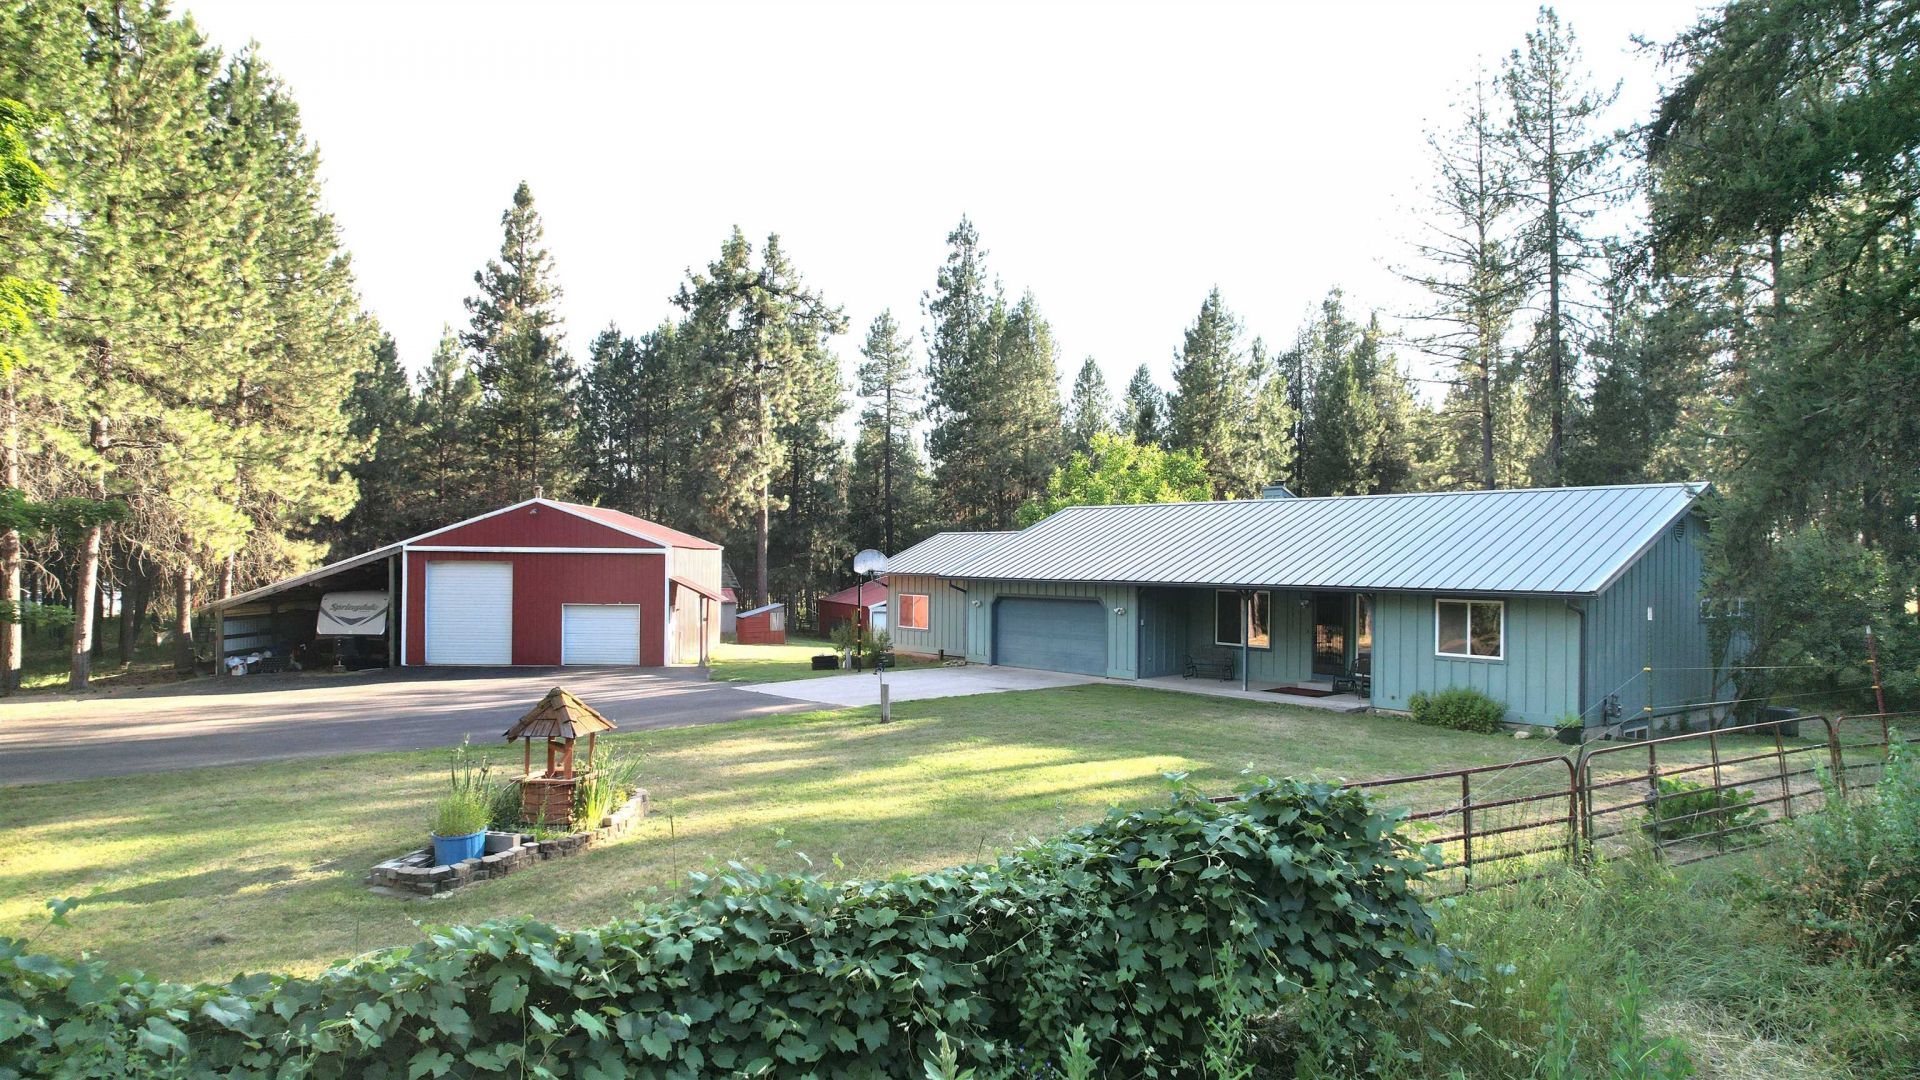
Enjoy the best of country living on this beautiful 10-acre Deer Park property featuring a picturesque mix of mature trees, open lawn, and established garden space. This spacious 2,894 sq ft rancher with a walk-out basement offers 4 bedrooms and 3.5 baths, providing room to live, work, and entertain. Relax year-round in the indoor swim spa, perfect for exercise or unwinding in any season. Energy-efficient solar helps reduce utility costs while adding long-term value. Conveniently located just minutes from Hwy 395 and Hwy 2, youll enjoy peaceful privacy without sacrificing an easy commute. Whether youre dreaming of gardening, enjoying the outdoors, or simply having room to spread out, this property offers the space and lifestyle youve been looking for. A rare opportunity to own acreage with comfort, convenience, and endless possibilities!
Property Features
Property Type: Residential - Single Family
Basement: Partial, Finished, Rec/Family Area, Walk-Out Access
Basement: Yes
Garage: 4 car attached
Lot Size: 10.00 Acres
Roof Type: Metal
Stories: 2.0
Year Built: 1993
Feature Descriptions
Accessibility: Door Width 32 Inches or More, Hallways 32+
Additional Structures: Workshop, Barn(s), Stge Shd
Days on Site: 1
Dining: Informal, Eat Bar
Electrical: 200 AMP
Exterior: Wood Siding
Family/Recroom: Bsmt,1st Flr
Fireplace: Woodburning Fireplce
Heating/Cooling: Natural Gas, Forced Air, Solar
Interior: Other, Smart Thermostat, Pantry
Lot: Treed, Level, Secluded, Horses Allowed, Garden
Parcel#: 3802.9049
Parking: Attached, Detached, RV Access/Parking, Workshop in Garage, Garage Door Opener, Off Site, Oversized
Primary Bedroom: Dbl Clst, Full Bath,1st Flr
Special View Info: Territorial
SQ. FT. Total: 2894
Local Schools
High School: Riverside
Middle School: Riverside
Elementary School: Riverside
School District: Riverside
Listed By / Shown By
Listed By
Agency Name: EXIT Real Estate Professionals
Shown By
Agency Title: Coldwell Banker Tomlinson
Agency Phone: (509) 467-7400

Estimate Your Payment
Estimated Payment
$ 1,497.75 per month $1,324.21 Principal & Interest $0.00 Property Tax (data not provided by mls) $173.54 Homeowner's Insurance
31717 N Lidgerwood Ln | MLS# 202620516
This single family home located at 31717 N Lidgerwood Ln, Deer Park, WA 99006 is currently listed for sale with an asking price of $595,000. This property was built in 1993 and has 4 bedrooms with 2894 sq. ft. N Lidgerwood Ln is located within the Riverside school district. Search Deer Park real estate on www.cbspokane.com today.