
BEDS4
BATHS3
SQUARE FEET4,108
MLS#202621671
STATUSActive
PROPERTY TYPEResidential - Single Family
SCHOOLRiverside
Property Description
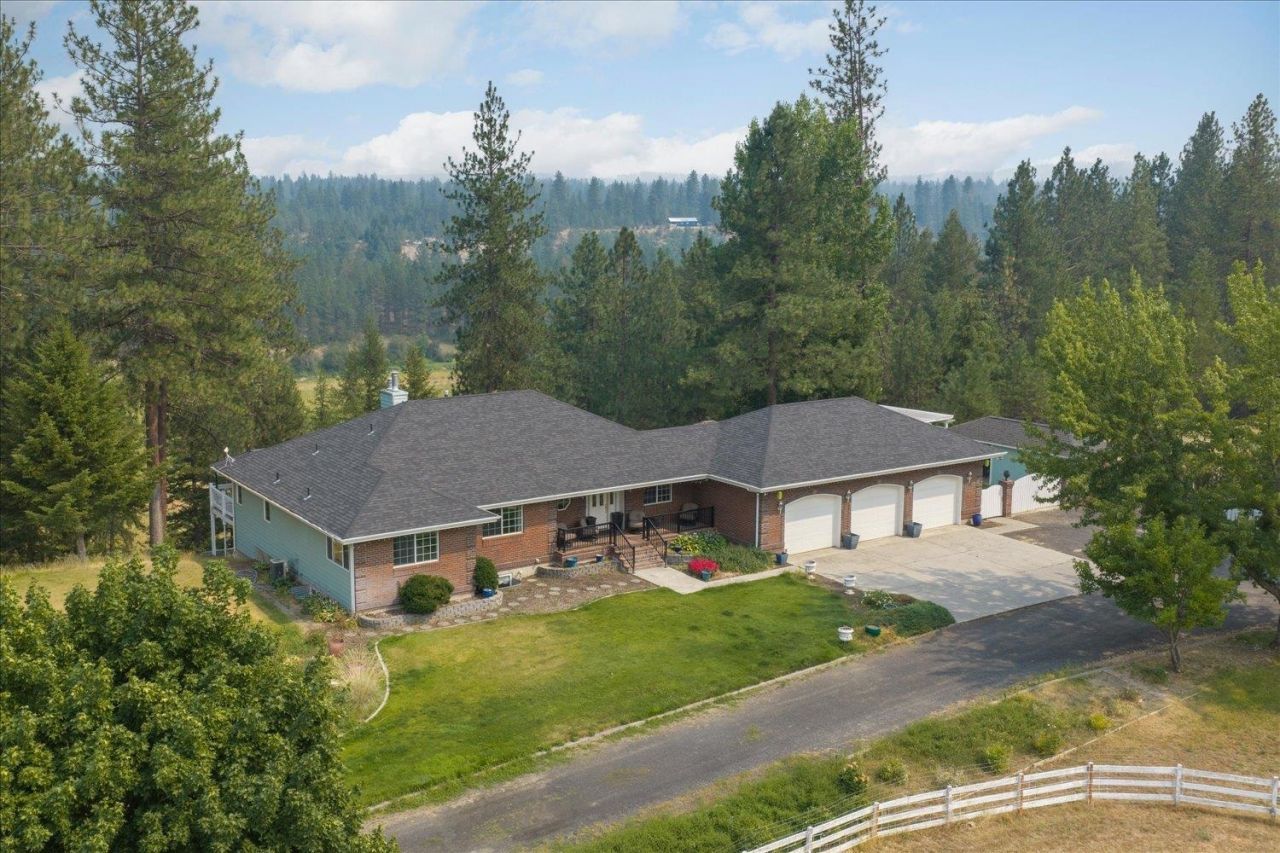
Exceptional 4 bedroom 3 bath 4,100 sq ft daylight rancher on 10 acres with gorgeous views of Mt Spokane & the Selkirk Mountains! Massive 40 x 100 shop with finished office space, and the house has a 3-car attached garage! Gorgeous custom-built home with tall cathedral ceilings & beautiful views throughout! Light & bright great room with exquisite views & stunning custom-built cherry-wood fireplace surround & oak hardwood floors with mahogany inlay. Huge main floor primary suite with cathedral ceilings, walk-in closet & large primary bath with jacuzzi tub & large tiled shower with dual shower heads. Lower level has a massive family room with lots of natural light & full custom bar setup. Large bedroom/office with separate entrance out back + a large full-egress bedroom & bonus room with hidden safe room/storage room accessed through a book shelf. Large private back yard is entertainers dream. New roof. Private gated access w/paved driveway. Amazing location with a country feel yet only 15 min N of Costco.
Property Features
Property Type: Residential - Single Family
Basement: Full, Finished, Daylight, Rec/Family Area, Walk-Out Access
Basement: Yes
Garage: 4 car attached
Lot Size: 10.02 Acres
Roof Type: Composition
Stories: 1.0
Taxes: $5,575
Year Built: 1995
Feature Descriptions
Additional Structures: Workshop
Dining: Eat Bar, Informal
Electrical: 200 AMP, Breakers
Exterior: Brick Veneer, Masonite
Family/Recroom: 1st Flr, Bsmt, Great room, Wet Bar
Fireplace: Gas
Heating/Cooling: Forced Air, Propane
Interior: Hot Water, High Speed Internet, Smart Thermostat, Pantry, Cathedral Ceiling(s), Natural Woodwork
Lot: Views, Sprinkler - Automatic, Level, Secluded, Open Lot, Fencing, Horses Allowed
Parcel#: 38142.9059
Parking: Attached, Detached, RV Access/Parking, Garage Door Opener, Off Site, Oversized
Primary Bedroom: Dbl Clst, Wlkin Clst, Frplc, Full Bath, Dbl Sinks,1st Flr, Jetted Tub
Special View Info: Mountain(s), Territorial
SQ. FT. Total: 4108
Utilities: Cable Available
Local Schools
High School: Riverside
Middle School: Riverside
Elementary School: Riverside
School District: Riverside
Listed By / Shown By
Listed By
Agency Name: Windermere Manito, LLC
Shown By
Agency Title: Coldwell Banker Tomlinson
Agency Phone: (509) 467-7400

Estimate Your Payment
Estimated Payment
$ 2,730.09 per month $2,003.01 Principal & Interest $464.58 Property Tax $262.50 Homeowner's Insurance
29414 N Selkirk View Dr | MLS# 202621671
This single family home located at 29414 N Selkirk View Dr, Chattaroy, WA 99003 is currently listed for sale with an asking price of $900,000. This property was built in 1995 and has 4 bedrooms with 4108 sq. ft. N Selkirk View Dr is located within the Riverside school district. Search Chattaroy real estate on www.cbspokane.com today.