
BEDS3
BATHS2
SQUARE FEET2,307
MLS#26-7044
STATUS
PROPERTY TYPEResidential - Single Family
SUBDIVISIONFieldstone
SCHOOLPost Falls - 273
Property Description
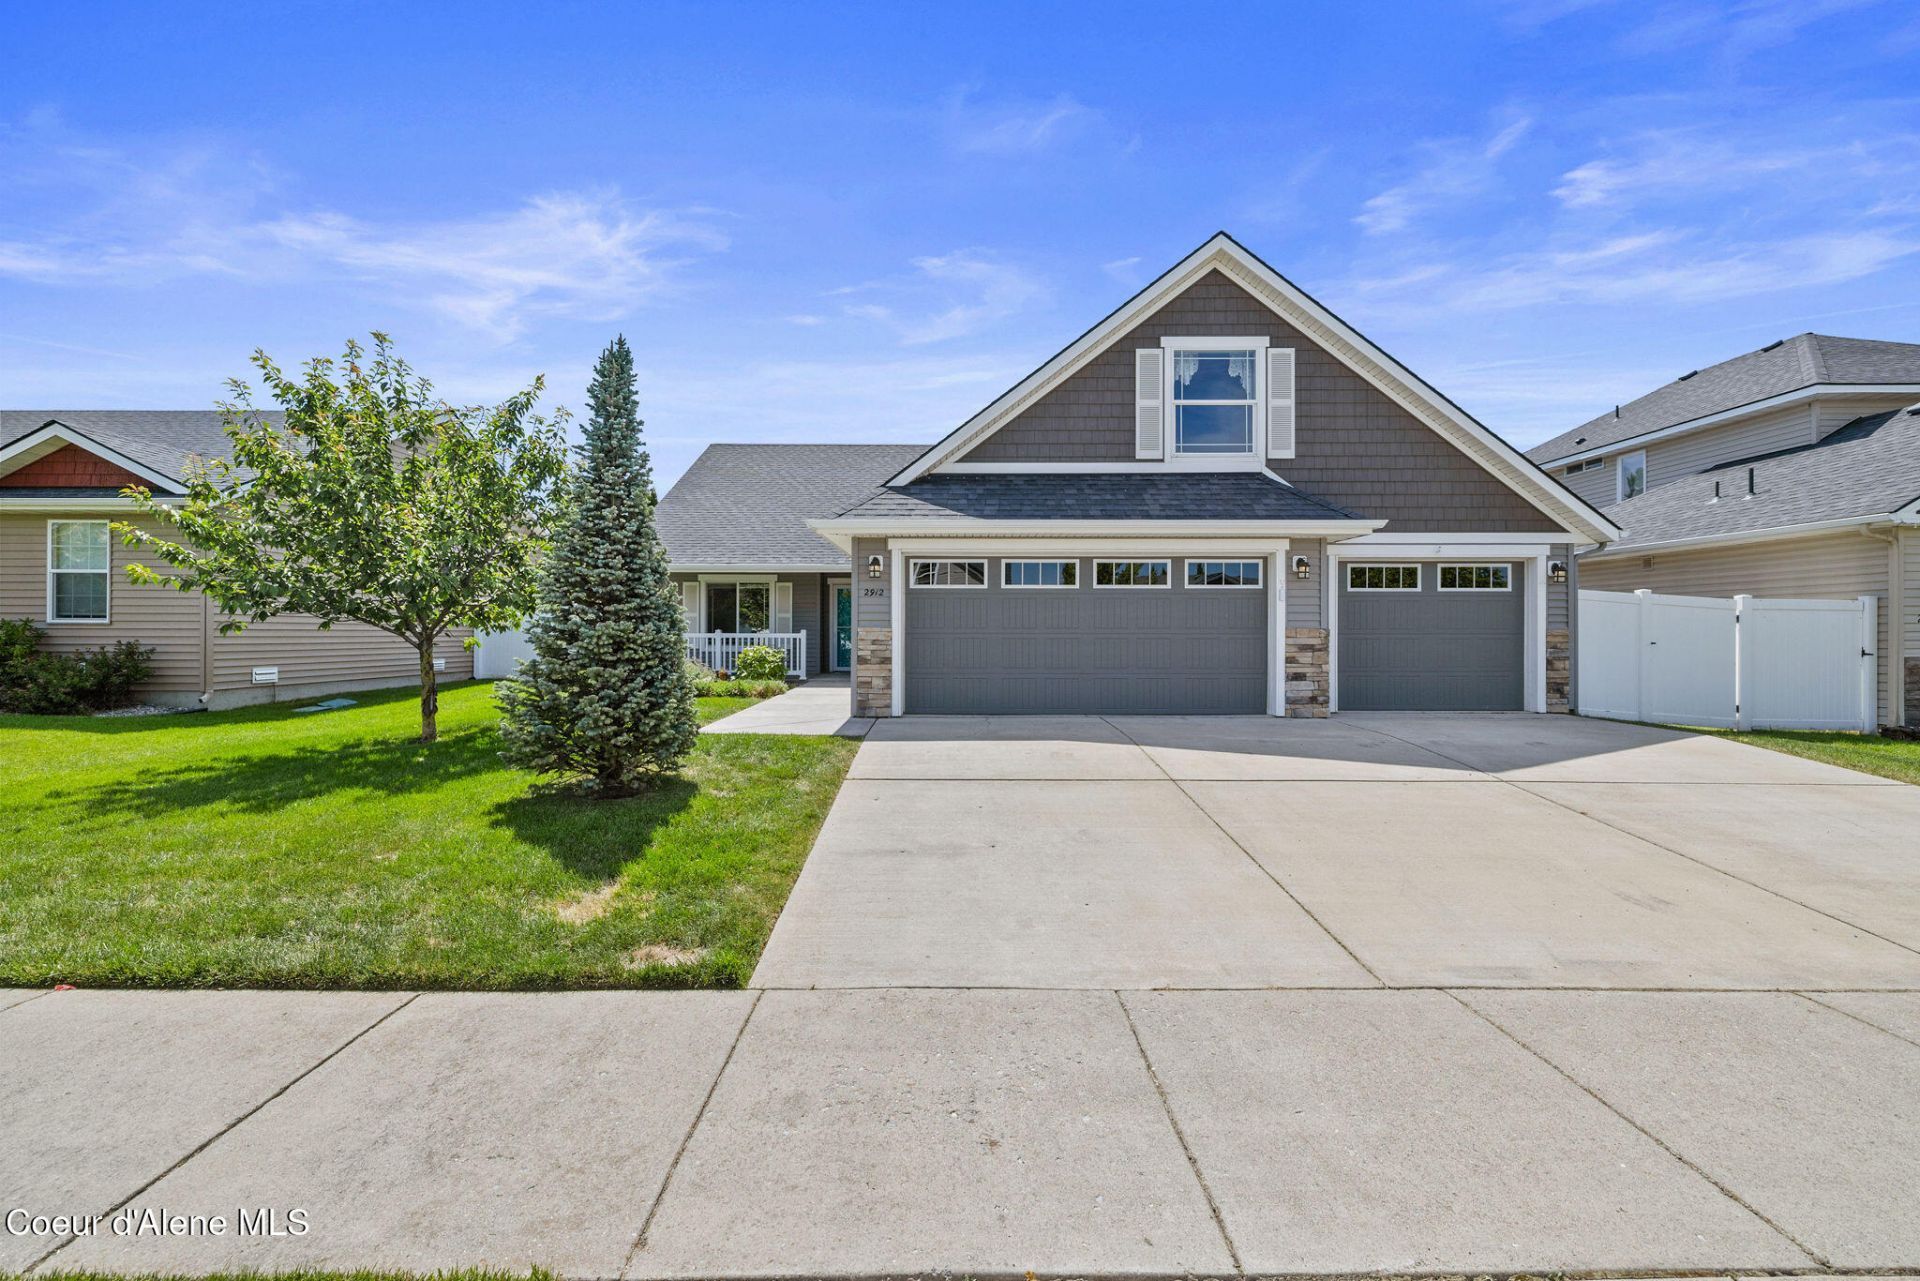
Immaculate & Spacious Rancher with Bonus Room and Finished 3-Car Garage! High quality of construction in Fieldstone neighborhood offering 2,307sqft, 3 bedrooms, 2 bathrooms, huge bonus room with built-in shelving, finished 3-car garage, vaulted great room with floor-to-ceiling stone stacked fireplace, abundant natural light with large window package and multiple skylights, kitchen includes granite countertops, large island, walk-in pantry, peninsula & breakfast bar seating, dedicated laundry room, spacious master suite with vaulted ceilings, walk-in closet, double vanity & large soaking tub. Fully fenced backyard offers great southern exposure, open patio, garden shed, mature landscaping and mountain views! Turnkey Fieldstone beauty is move-in ready and steps to Syringa Park!
Property Features
Property Type: Residential - Single Family
Basement: Crawl Space
Cooling: Central Air
Garage: 3
Heating: Natural Gas, Fireplace(s), Forced Air, Furnace
Lot Size: 0.18 Acres
Roof Type: Composition
Taxes: $2,375
Year Built: 2012
Feature Descriptions
Appliance(S): Gas Range, Electric Dryer, Gas Water Heater, Washer, Refrigerator, Microwave, Disposal, Dishwasher
Exterior: Lighting, Rain Gutters, Lawn
Exterior: Stone, Vinyl
Fireplace: Gas
Flooring: Laminate, Vinyl, Carpet
Foundation: Concrete Perimeter
Foundation: Concrete Perimeter
Interior: Cable Internet Available, Fireplace, High Speed Internet, Washer Hookup
Lot: Sprinklers In Rear, Sprinklers In Front, Open Lot, Landscaped, Level, Southern Exposure
Lot Dimensions: 65x122
Patio/Porch: Covered Porch, Patio
Road: Paved
Sewer: Public Sewer
Utilities: Cable TV
Water: Public
Local Schools
School District: Post Falls - 273
Listed By / Shown By
Listed By
Agency Name: Northwest Realty Group
Shown By
Agency Title: Coldwell Banker Tomlinson
Agency Phone: (509) 467-7400

Estimate Your Payment
Estimated Payment
$ 1,645.33 per month $1,279.70 Principal & Interest $197.92 Property Tax $167.71 Homeowner's Insurance
2912 E Thrush Dr | MLS# 26-7044
This single family home located at 2912 E Thrush Dr , Post Falls, ID 83854 is currently listed for sale with an asking price of $575,000. This property was built in 2012 and has 3 bedrooms with 2307 sq. ft. E Thrush Dr is located in the Fieldstone subdivision within the Post Falls - 273 school district. Search Fieldstone real estate on www.cbspokane.com today.