
BEDS4
BATHS3
SQUARE FEET2,492
MLS#202620766
STATUSActive
PROPERTY TYPEResidential -
SUBDIVISIONComstock Place
SCHOOLSpokane Dist 81
Property Description
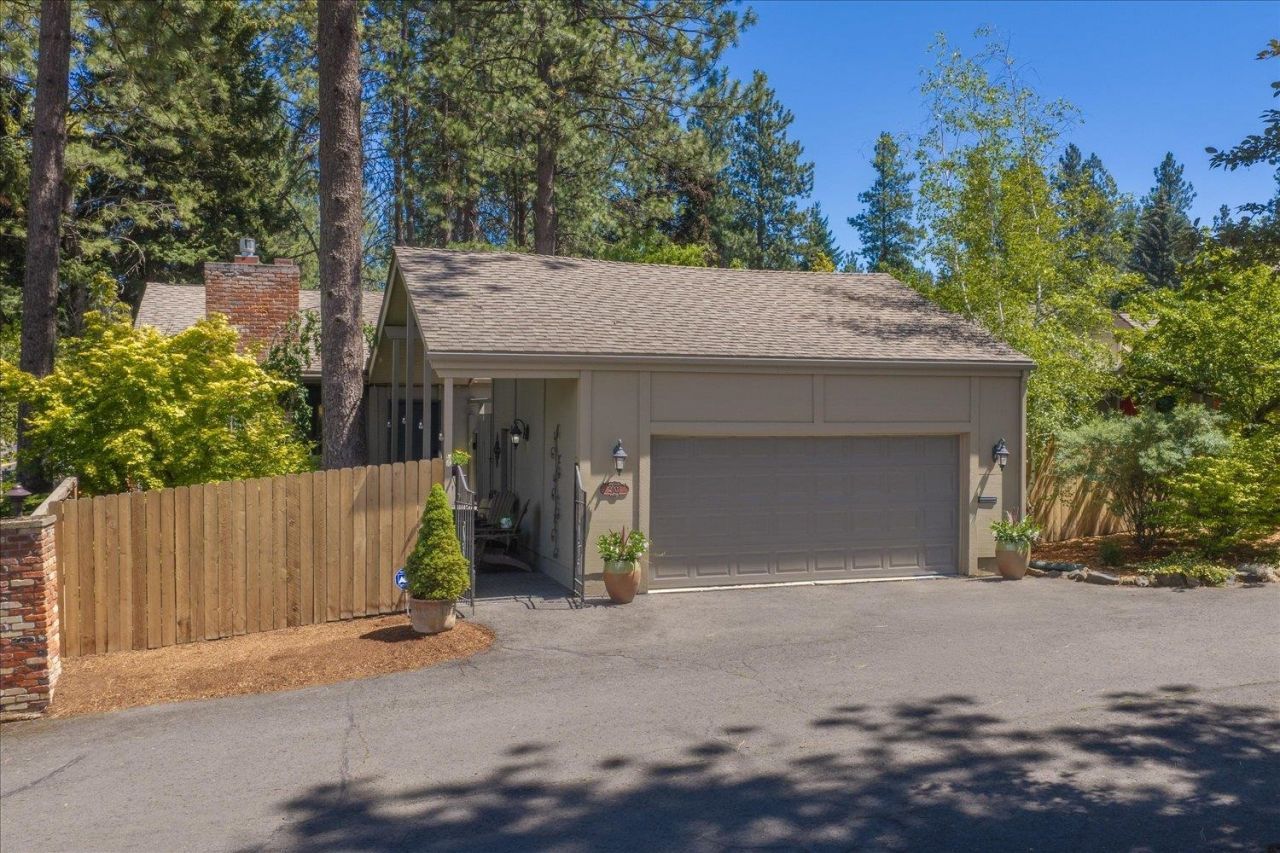
Enjoy coveted, carefree living in one of Spokanes most sought-after South Hill communities. Rarely available, this beautifully updated 4-bedroom, 2.5-bath Comstock Place condo offers the comfort and space of a single-family home with the convenience of lock-and-leave living. A gated entrance welcomes you into 2,492 finished sqft filled with natural light, soaring cathedral ceilings, and inviting living spaces. The updated kitchen features granite countertops, stainless steel appliances, and a breakfast bar, flowing seamlessly into the living and dining areas. Step outside to your private patio overlooking beautifully maintained grounds, with the community pool just steps away. The fully finished lower level offers flexible space for guests, recreation, hobbies, fitness, or a home office. Surrounded by mature landscaping and directly across from Comstock Park, youll enjoy easy access to schools, shopping, dining, and everyday conveniences. This is more than a home; it is a lifestyle.
Property Features
Property Type: Residential -
Basement: Full, Finished, RI Bdrm, RI Bath, Rec/Family Area, Laundry
Basement: Yes
Garage: 2
Roof Type: Composition
Stories: 1.0
Taxes: $5,096
Year Built: 1970
Feature Descriptions
Community Features: Grnd Level, Pet Amenities
Days on Site: 1
Dining: Formal, Eat Bar
Electrical: Sec Lights,200 AMP
Exterior: Wood Siding
Family/Recroom: Bsmt,1st Flr, Formal LR, Den or Office
Fireplace: Gas
Heating/Cooling: Natural Gas, Forced Air
HOA Y/N: 1
Interior: Hot Water, Smart Thermostat, Pantry, Cathedral Ceiling(s), Natural Woodwork
Lot: Fencing, Sprinkler - Automatic, Treed, Level, Secluded, Corner Lot, City Bus (w/in 6 blks), Common Grounds
Parcel#: 35311.1801
Parking: Detached, Garage Door Opener, Off Site
Primary Bedroom: Full Bath, Dbl Sinks,1st Flr
Special View Info: Park/Greenbelt
SQ. FT. Total: 2492
Local Schools
High School: Lewis & Clark
Middle School: Sacajawea
Elementary School: Wilson
School District: Spokane Dist 81
Listed By / Shown By
Listed By
Agency Name: CENTURY 21 Beutler & Associates
Shown By
Agency Title: Coldwell Banker Tomlinson
Agency Phone: (509) 467-7400

Estimate Your Payment
Estimated Payment
$ 1,806.63 per month $1,221.84 Principal & Interest $424.67 Property Tax $160.13 Homeowner's Insurance
2903 S Howard St | MLS# 202620766
This home located at 2903 S Howard St, Spokane, WA 99203 is currently listed for sale with an asking price of $549,000. This property was built in 1970 and has 4 bedrooms with 2492 sq. ft. S Howard St is located in the Comstock Place subdivision within the Spokane Dist 81 school district. Search Comstock Place real estate on www.cbspokane.com today.