
BEDS5
BATHS4
SQUARE FEET4,906
MLS#202618326
STATUSActive
PROPERTY TYPEResidential - Single Family
SUBDIVISIONGolden Pond Estates
SCHOOLMead
Property Description
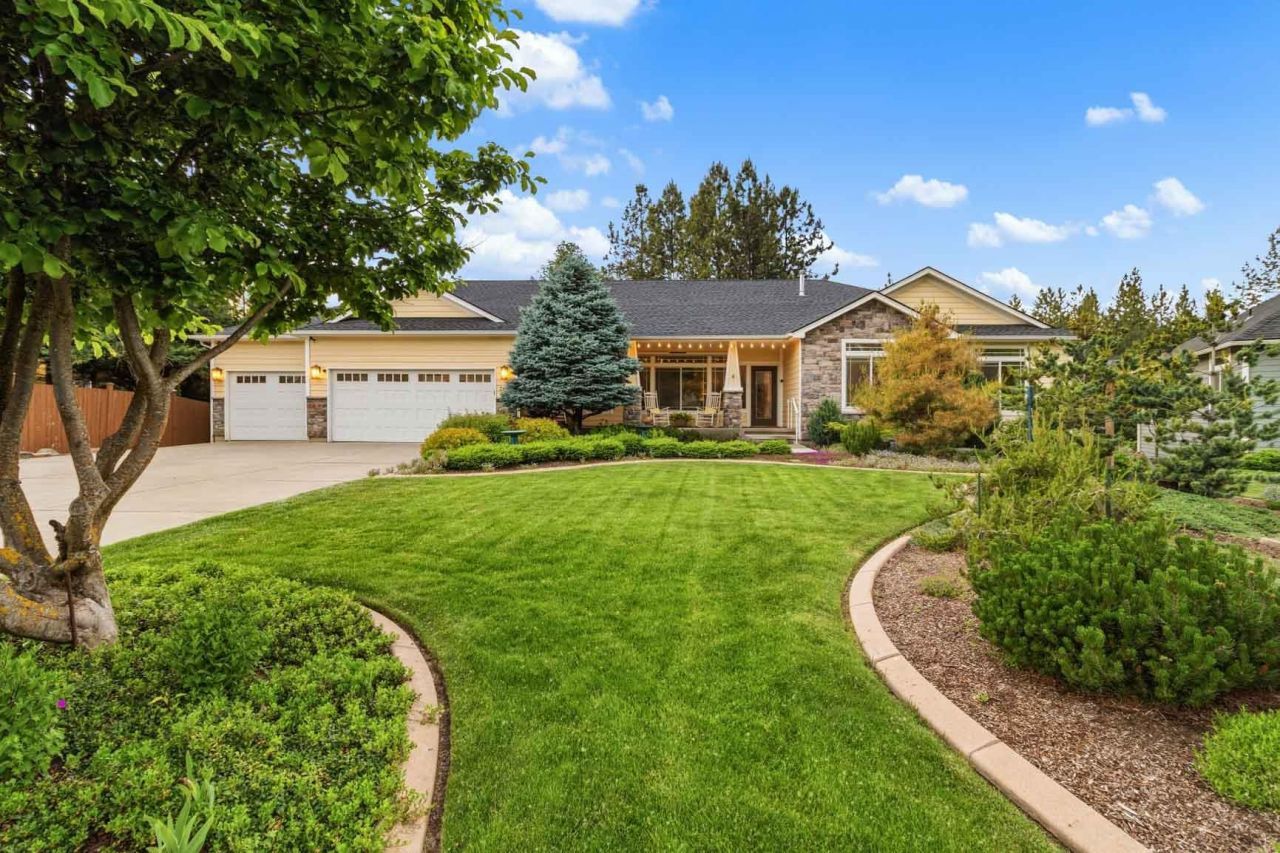
This impeccably maintained 5 bed, 4 bath home spans over 4,906 sq ft, situated in the gated community of Golden Pond Estates. Updates include new quartz countertops, double oven, beautiful hardwood floors, remodeled bathrooms, and a large island with extensive storage. The daylight walk-out basement features a secondary primary bedroom with large walk-in closet, expansive family room, wine room, media room, game room, craft room, dedicated storage room, and mini gym. Situated on a quiet cul-de-sac, the home also offers an expansive upper deck with a cantilevered awning overlooking a serene pond and beautiful perennial gardens curated for stunning blooms throughout the seasons with a custom she shed. Luxury living near amenities, shopping, and medical facilities. Multi-generational potential. Located within the Mead School District and a short distance from Saint Georges School.
Property Features
Property Type: Residential - Single Family
Basement: Yes
Basement: Full, Finished, Rec/Family Area, Walk-Out Access
Fenced: Yes
Garage: 3 car attached
Lot Size: 0.37 Acres
Roof Type: Composition
Stories: 1.0
Taxes: $8,121
Year Built: 2002
Feature Descriptions
Additional Structures: Stge Shd
Community Features: Maintenance On-Site, Gated
Dining: Formal
Electrical: 200 AMP
Exterior: Stone Veneer, Masonite
Family/Recroom: 1st Flr, Bsmt, Outside Ent
Fireplace: Gas
Heating/Cooling: Natural Gas, Forced Air
HOA Y/N: 1
Interior: High Speed Internet, Pantry, Kitchen Island
Lot: Fenced Yard, Sprinkler - Automatic, Treed, Secluded, Cul-De-Sac, Adjacent to Golf Course, Irregular Lot, Garden
Parcel#: 26123.1703
Parking: Attached, Garage Door Opener, Oversized
Primary Bedroom: Wlkin Clst, Full Bath, Dbl Sinks,1st Flr
Special View Info: Territorial
SQ. FT. Total: 4906
Local Schools
High School: Mead
Middle School: Highland
Elementary School: Evergreen
School District: Mead
Listed By / Shown By

Listed By
Agency Name: Coldwell Banker Tomlinson
Agent Name: Angie Davis
Agency Phone: (509) 844-7550

Co-Listed By
Agency Name: Coldwell Banker Tomlinson
Agent Name: Peter Enkema
Agency Phone: (509) 879-8852
Estimate Your Payment
Estimated Payment
$ 2,980.02 per month $2,036.39 Principal & Interest $676.75 Property Tax $266.88 Homeowner's Insurance
2812 W Payton Ln | MLS# 202618326
This single family home located at 2812 W Payton Ln, Spokane, WA 99218 is currently listed for sale by Coldwell Banker Tomlinson, with an asking price of $915,000. This property was built in 2002 and has 5 bedrooms with 4906 sq. ft. W Payton Ln is located in the Golden Pond Estates subdivision within the Mead school district. Search Golden Pond Estates real estate on www.cbspokane.com today.