
BEDS3
BATHS2
MLS#202619955
STATUSActive
PROPERTY TYPEResidential - Single Family
SUBDIVISIONTimberlane Terrace
SCHOOLCentral Valley
Property Description
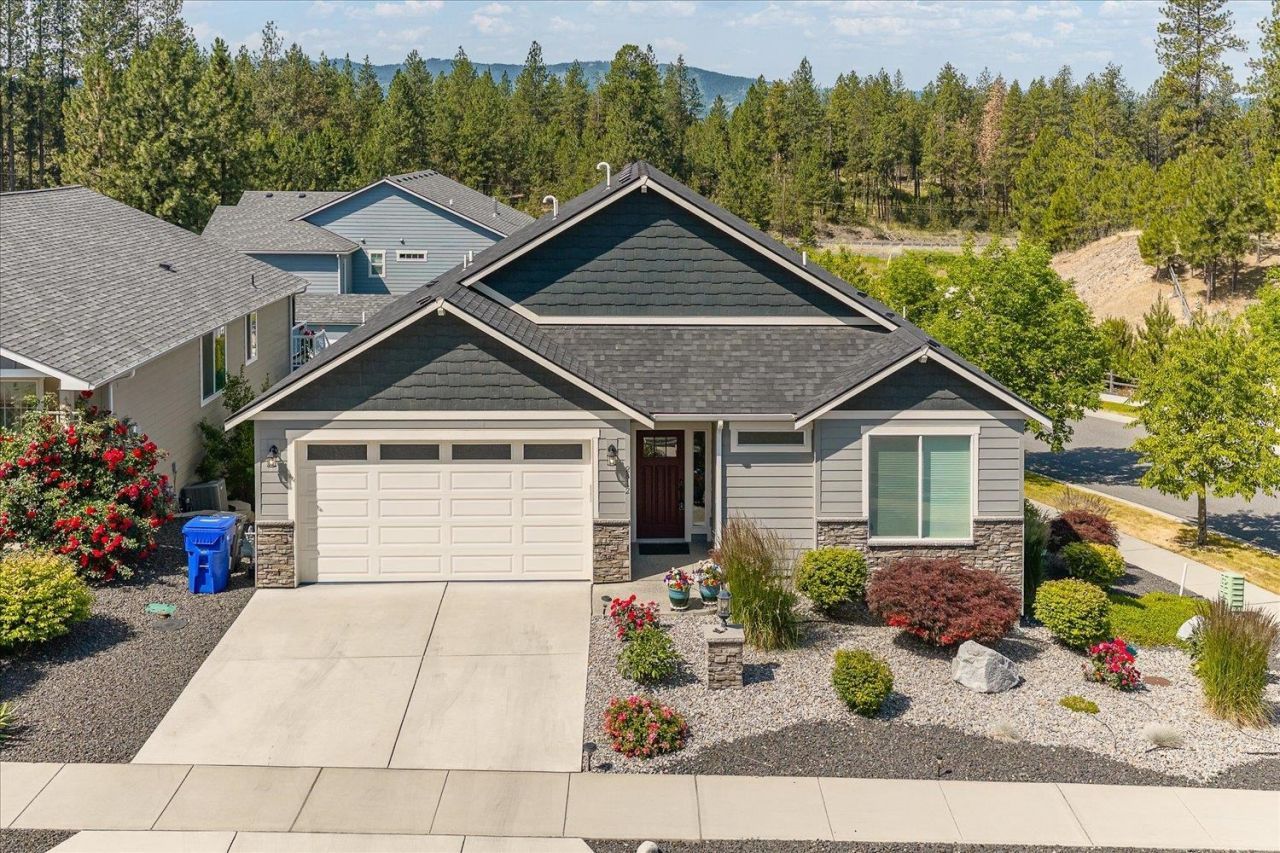
Welcome home to this beautifully appointed zero-step entry residence, offering the perfect blend of comfort, style, and accessibility. Whether youre purchasing your first home or looking for a place to enjoy for years to come, this home is designed to fit every stage of life. Better than brand new, it features luxury finishes, abundant natural light, and a spacious open-concept great room thats ideal for entertaining. Step outside to the inviting deck, the perfect spot to relax and take in breathtaking sunset views. The low-maintenance front yard showcases attractive rock landscaping, providing year-round curb appeal while conserving water. The spacious primary suite offers a peaceful retreat with a generous walk-in closet and a spa-inspired en-suite bathroom featuring radiant heated floors for added comfort. Located in the highly sought-after South Spokane Valley, this exceptional home combines modern convenience, thoughtful design, and an unbeatable location.
Property Features
Property Type: Residential - Single Family
Basement: None
Fenced: Yes
Garage: 2 car attached
Roof Type: Composition
Stories: 1.0
Taxes: $4,930
Year Built: 2018
Feature Descriptions
Days on Site: 9
Dining: Informal, Kit Eat Sp
Exterior: Stone Veneer, Fiber Cement
Family/Recroom: 1st Flr, Off Kit, Great room
Fireplace: Gas
Heating/Cooling: Natural Gas, Forced Air, Radiant Floor, See Remarks
HOA Y/N: 1
Interior: Pantry, Kitchen Island
Lot: Views, Fenced Yard, Sprinkler - Automatic, Corner Lot
Parcel#: 45253.0901
Parking: Attached, Garage Door Opener
Primary Bedroom: Wlkin Clst,3/4 Bath,1st Flr
Special View Info: Territorial
Local Schools
High School: Central Valley
Middle School: Evergreen
Elementary School: Sunrise
School District: Central Valley
Listed By / Shown By
Listed By
Agency Name: Realty One Group Eclipse
Shown By
Agency Title: Coldwell Banker Tomlinson
Agency Phone: (509) 467-7400

Estimate Your Payment
Estimated Payment
$ 1,669.45 per month $1,112.78 Principal & Interest $410.83 Property Tax $145.83 Homeowner's Insurance
2812 S Sonora Dr | MLS# 202619955
This single family home located at 2812 S Sonora Dr, Veradale, WA 99037 is currently listed for sale with an asking price of $499,999. This property was built in 2018 and has 3 bedrooms. S Sonora Dr is located in the Timberlane Terrace subdivision within the Central Valley school district. Search Timberlane Terrace real estate on www.cbspokane.com today.