
BEDS6
BATHS6
SQUARE FEET5,540
MLS#202519578
STATUSActive
PROPERTY TYPEResidential - Single Family
SCHOOLMead
Property Description
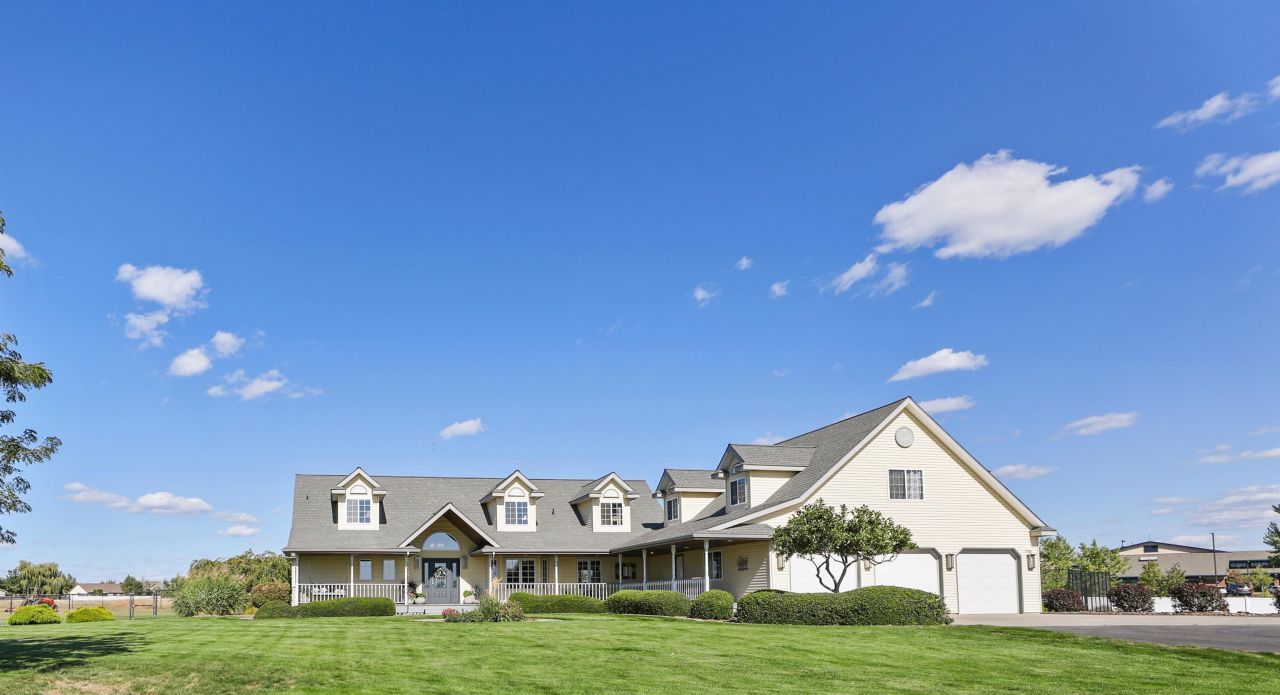
Iconic Five Mile Home on 5 Acres ? Beautifully updated throughout this year, the home is Move-In Ready. This private estate sits 200 ft off the road on 5 serene acres in the highly sought-after Mead School District. Ideally located just minutes from town and shopping, and adjacent to Prairie View Elementary with Highland Middle School across the street. The expansive 1+ acre fenced backyard includes a spacious deck, in-ground pool (full sun all day), sport/pickleball court, and views of Mt. Spokane. Inside, enjoy a stunning great room ideal for entertaining, main-floor primary suite, and laundry. Upstairs features 3 large bedrooms, 2 full baths, and a versatile loft area. The finished basement offers a spacious family room, 2 more bedrooms and a full bath. Oversized 3-car garage with workbench, gas heat rough-in, and 900 sq ft of unfinished space above. Three adjacent 5-acre parcels also available for purchase.
Property Features
Property Type: Residential - Single Family
Basement: Full, Partially Finished, RI Bdrm, RI Bath, Daylight, Rec/Family Area
Basement: Yes
Fenced: Yes
Garage: 3 car attached
Roof Type: Composition
Year Built: 1993
Feature Descriptions
Community Features: Tennis Court(s)
Days on Site: 384
Dining: Formal, Kit Eat Sp, Eat Bar
Electrical: 200 AMP
Exterior: Steel Frame
Family/Recroom: Bsmt,1st Flr, Great room
Fireplace: Gas
Heating/Cooling: Natural Gas, Forced Air
Interior: High Speed Internet, Pantry, Kitchen Island, Cathedral Ceiling(s)
Lot: Views, Fenced Yard, Sprinkler - Automatic, Level, Secluded
Parcel#: 26133.9103
Parking: Attached, RV Access/Parking, Workshop in Garage, Garage Door Opener, Oversized
Primary Bedroom: Dbl Clst, Wlkin Clst,3/4 Bath, Dbl Sinks,1st Flr
Special View Info: Mountain(s)
SQ. FT. Total: 5540
Utilities: Cable Available
Local Schools
High School: Mead
Middle School: Highland
Elementary School: Prairie View
School District: Mead
Listed By / Shown By
Listed By
Agency Name: Realty One Group Eclipse
Shown By
Agency Title: Coldwell Banker Tomlinson
Agency Phone: (509) 467-7400

Estimate Your Payment
Estimated Payment
$ 4,593.95 per month $4,061.66 Principal & Interest $0.00 Property Tax (data not provided by mls) $532.29 Homeowner's Insurance
2804 W Johannsen Rd | MLS# 202519578
This single family home located at 2804 W Johannsen Rd, Spokane, WA 99208 is currently listed for sale with an asking price of $1,825,000. This property was built in 1993 and has 6 bedrooms with 5540 sq. ft. W Johannsen Rd is located within the Mead school district. Search Spokane real estate on www.cbspokane.com today.