
BEDS5
BATHS4
SQUARE FEET4,499
MLS#26-7187
STATUS
PROPERTY TYPEResidential - Single Family
SUBDIVISIONBest Hill Meadows
SCHOOLCDA - 271
Property Description
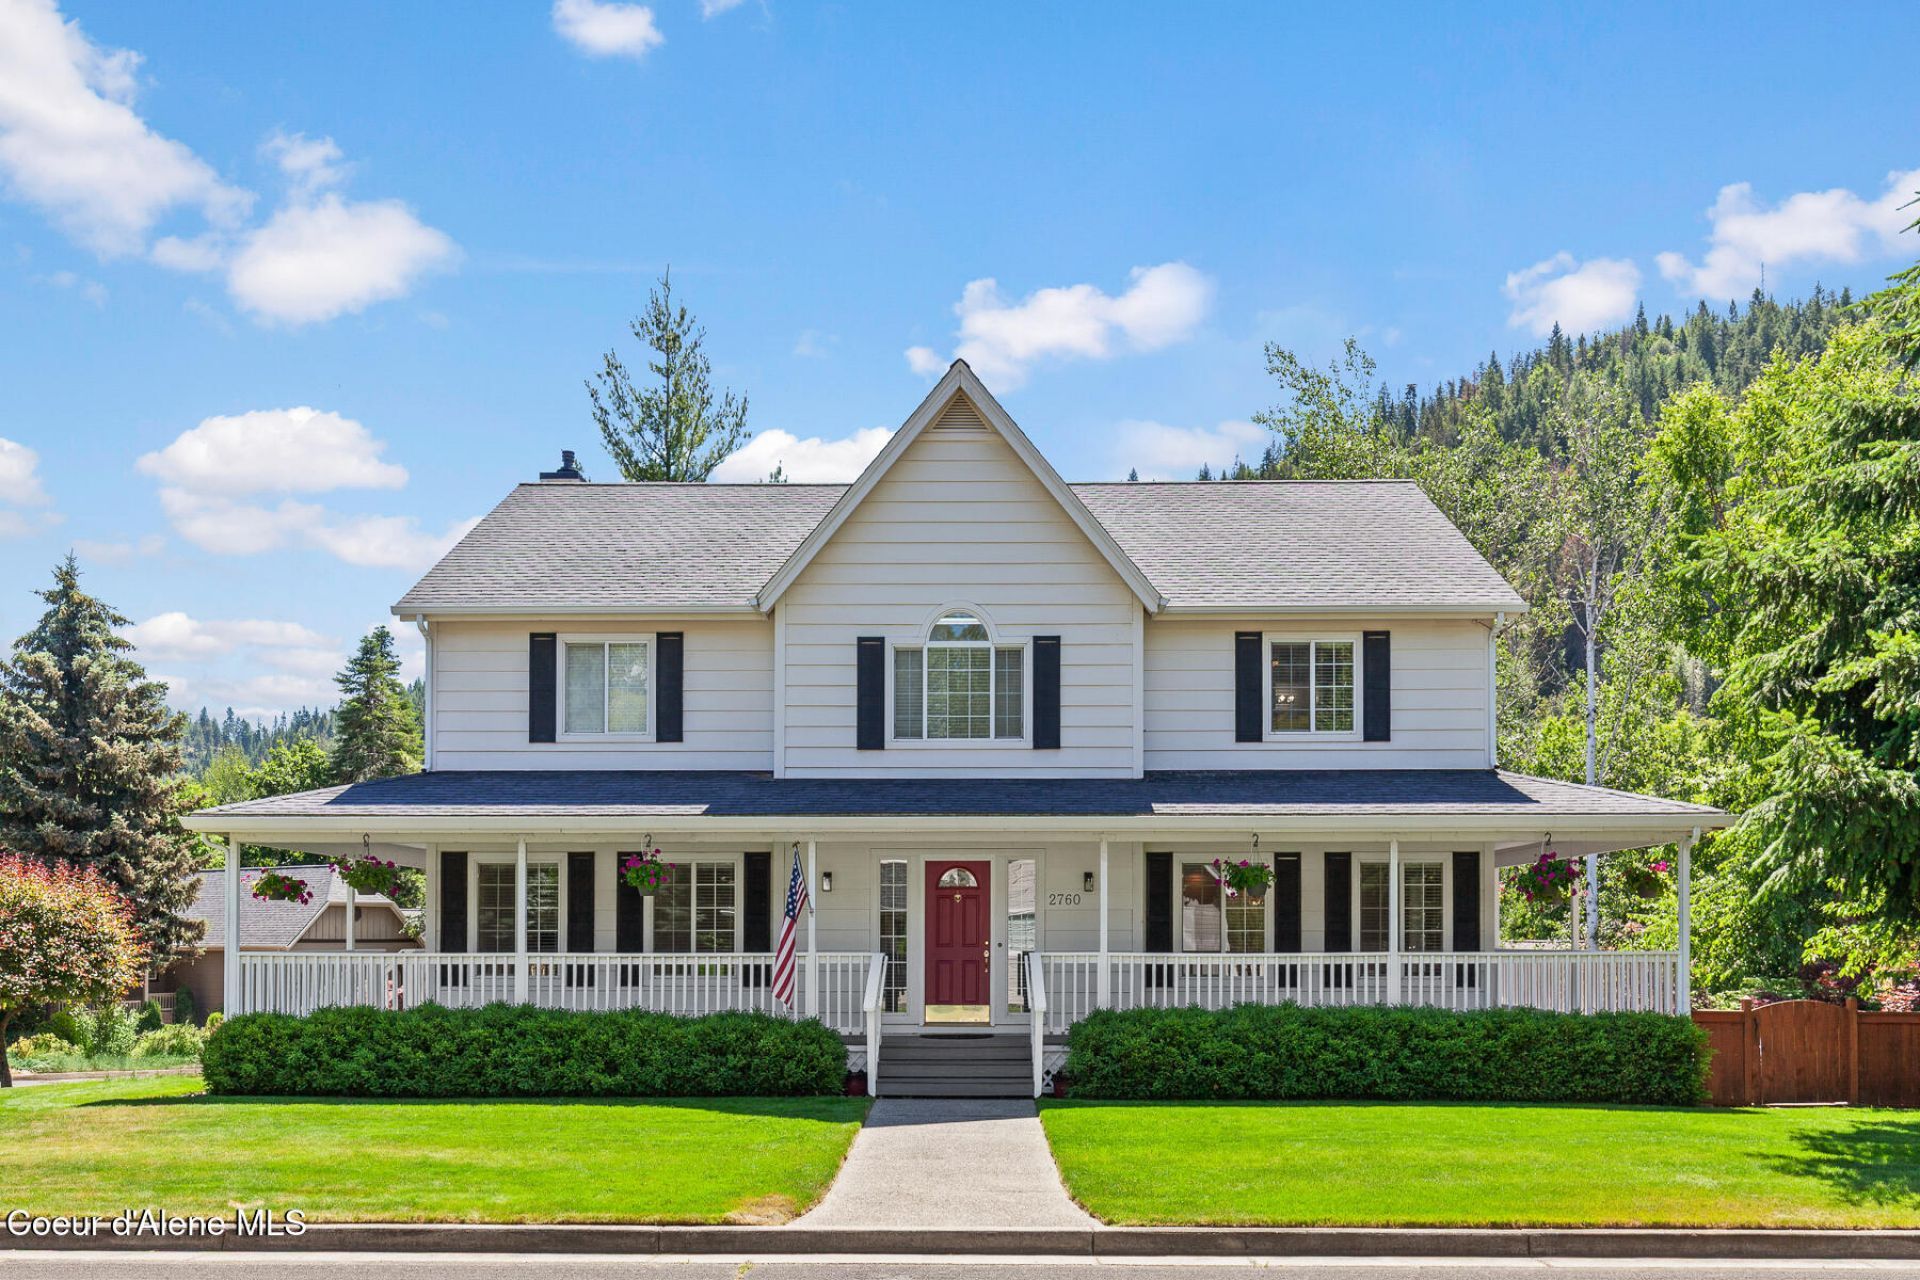
Elevated and elegant, this colonial-style home blends timeless architecture with exceptional modern function. Inside, a formal dining room, office/den with arched entry, and a warm living room with gas fireplace create inviting main-level living. The kitchen shines with granite surfaces, walk-in and dish pantries, pull-out shelving, and a bayed breakfast nook. Upstairs, the luxurious primary ensuite offers dual walk-in closets, custom lighting, jetted tub, electric fireplace, and floor-to-ceiling cabinetry. There are two additional ensuite bedrooms and a well-appointed laundry room. A 3rd floor craft studio adds versatility. The walkout basement features 2 bedrooms with patio access, mudroom, and private office. Outdoor living: a full circumference wrap-around covered deck with mountain views, custom water feature, and a multilevel patio framed by fruit trees. Extra-deep garage bays, whole-house vacuum, anti-ice gutters, and neighborhood park access complete this exceptional offering. Elevated colonial home with mountain viewsFormal dining, office/den with arched doorwayLiving room with gas fireplace; bayed breakfast nookGourmet kitchen: granite, walk-in food + dish + appliance pantries, 5-burner gas range, convection ovenLuxurious primary suite: dual walk-in closets, spa bath with jetted tub, multi-head shower, fireplace, TVTwo additional ensuite bedrooms; upstairs laundry room plumbed for dual dryersThird-floor craft studio with island, cabinetry, utility sink, mini-fridgeDaylight basement: Two bedrooms - one opens to the patio, mudroom at garage entry, private office or storage roomWrap-around covered porch; extended deck with Sunsetter awningMultilevel fenced, irrigated patio with fruit & ornamental treesExtra-deep garage bays, workbench, utility sink, tankless water heater, high-efficiency furnacesWhole-house central vacuum, ceiling fans, TVs in all bedroomsTemperature-controlled gutter anti-ice systemLovely 106-home neighborhood; HOA $325/year; private community park & private community storage area.
Property Features
Property Type: Residential - Single Family
Basement: Yes
Basement: Finished
Cooling: Central Air
Garage: 2
Heating: Natural Gas, Fireplace(s), Forced Air, Furnace
Lot Size: 0.25 Acres
Roof Type: Composition
Taxes: $3,401
Year Built: 1994
Feature Descriptions
Appliance(S): Electric Range, Gas Dryer, Gas Water Heater, Water Softener, Wall Oven, Refrigerator, Microwave, Freezer, Disposal, Dishwasher, Cooktop
Exterior: Lap Siding
Exterior: Fruit Trees, Lighting, Rain Gutters, Water Feature, Lawn
Fireplace: Gas
Flooring: Laminate, Carpet
Foundation: Concrete Perimeter
Foundation: Concrete Perimeter
Interior: Central Vacuum, Fireplace, High Speed Internet, Jetted Tub, Washer Hookup
Lot: Sprinklers In Rear, Sprinklers In Front, Sloped, Landscaped, Corner Lot, Southern Exposure, Cul-De-Sac
Lot Dimensions: 10,980 sq ft
Patio/Porch: Covered Porch, Covered Deck, Patio
Road: Paved
Sewer: Public Sewer
Utilities: Cable TV
Water: Public
Local Schools
School District: CDA - 271
Listed By / Shown By
Listed By
Agency Name: Keller Williams Realty Coeur d'Alene
Agency Phone: 208-667-2399
Shown By
Agency Title: Coldwell Banker Tomlinson
Agency Phone: (509) 467-7400

Estimate Your Payment
Estimated Payment
$ 3,304.10 per month $2,670.68 Principal & Interest $283.42 Property Tax $350.00 Homeowner's Insurance
2760 N White Pines Dr | MLS# 26-7187
This single family home located at 2760 N White Pines Dr, Coeur d Alene, ID 83815 is currently listed for sale with an asking price of $1,200,000. This property was built in 1994 and has 5 bedrooms with 4499 sq. ft. N White Pines Dr is located in the Best Hill Meadows subdivision within the CDA - 271 school district. Search Best Hill Meadows real estate on www.cbspokane.com today.